




$1,088,500
$1,200,000
9.3%For more information regarding the value of a property, please contact us for a free consultation.
6 Beds
5 Baths
5,041 SqFt
SOLD DATE : 11/12/2026
Key Details
Sold Price $1,088,500
Property Type Single Family Home
Sub Type Single Family Residence
Listing Status Sold
Purchase Type For Sale
Square Footage 5,041 sqft
Subdivision Pelican Farms, South Hill
MLS Listing ID IRE1065806
Sold Date 11/12/26
Style Contemporary
Bedrooms 6
Full Baths 3
Half Baths 1
Three Quarter Bath 1
HOA Fees $25/ann
HOA Y/N Yes
Year Built 2017
Annual Tax Amount $10,410
Tax Year 2025
Tax Status No
Lot Size 0.310 Acres
Acres 0.31
Property Sub-Type Single Family Residence
Source ires
Property Description
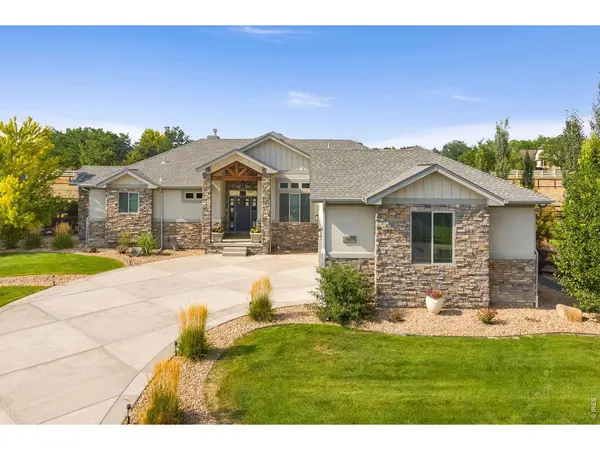
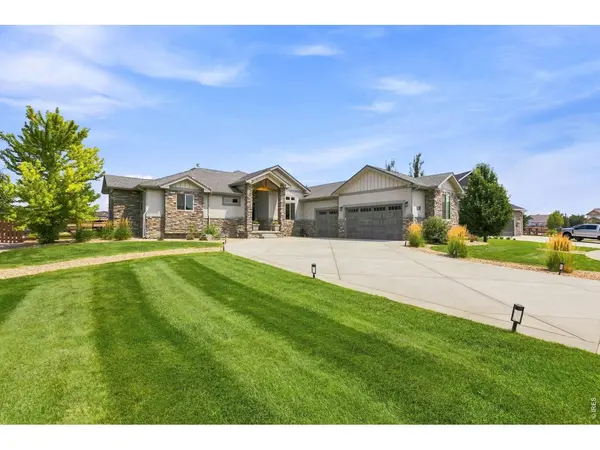
Exceptional design meets everyday luxury in this stunning 6-bedroom, 5-bathroom home backing to a greenbelt. Thoughtfully upgraded from top to bottom, this home offers a dedicated office, private gym, oversized 3-car garage, and incredible indoor-outdoor living. The open-concept main level showcases rich hickory hardwood floors, soaring beamed vaulted ceilings, designer window treatments, and an expansive chef's kitchen featuring a gas cooktop, double ovens, oversized island, walk-in pantry with custom storage. The main-floor office is equally impressive with custom built-ins and beamed ceilings. Escape to the luxurious primary suite with a spa-inspired 5-piece bath, soaking tub, oversized walk-in shower, and custom walk-in closet system. The finished basement is an entertainer's dream with LVT flooring, wet bar with Alpine Cabinetry, built-in entertainment wall with gas fireplace, hidden safe room, and a dedicated fitness studio complete with an en suite bathroom with steam shower. Outside, enjoy a spacious covered patio overlooking the professionally landscaped backyard and serene greenbelt. With custom finishes and upgrades throughout, this home delivers the perfect blend of sophistication, comfort, and functionality.
Location
State CO
County Weld
Community Pelican Farms, South Hill
Area Greeley/Weld
Zoning Res
Direction From Crossroads and 7th St/WCR 17, head North on 7th St/WCR 17, left on Kestrel Dr, left on Bushel Dr, right on Pitch Fork and the house is on your right.
Rooms
Family Room 1
Basement Full, Partially Finished, Built-In Radon
Interior
Interior Features Separate Dining Room, Cathedral Ceiling(s), Open Floorplan, Pantry, Walk-In Closet(s), Wet Bar, Washer/Dryer Hookup, Jack & Jill Bathroom, Kitchen Island, Steam Shower, High Ceilings, Beamed Ceilings, Split Bedroom Plan
Heating Forced Air
Cooling Central Air, Ceiling Fan(s)
Flooring Wood
Fireplaces Type Two or More, Gas, Living Room, Family Room, Basement
Appliance Gas Range, Double Oven, Dishwasher, Refrigerator, Bar Fridge, Microwave, Disposal, Fire Alarm
Exterior
Exterior Feature Sprinkler System, Oversized Garage
Parking Features Garage Door Opener, Attached
Garage Spaces 3.0
Fence Fenced
Community Features Playground, Park, Trail(s)
Utilities Available Natural Gas Available, Electricity Available, Cable Available, Satellite Avail, High Speed Avail
View Y/N No
Roof Type Composition
Improvements No
Porch Patio
Garage Yes
Building
Lot Description Level, Golf Course Neighborhood, Abuts Public Open Space, House Faces South, Paved, Curbs, Gutters, Sidewalks, Water Rights Excluded, Mineral Rights Excluded
Sewer Public Sewer
Water Public
Architectural Style Contemporary
Level or Stories One
Structure Type Frame,Stone,Stucco
New Construction false
Schools
Elementary Schools Orchard Hill
Middle Schools Ridgeline
High Schools Weld Re-4
School District Weld Re-4
Others
HOA Fee Include Common Amenities,Management
Acceptable Financing Cash, Conventional
Listing Terms Cash, Conventional
Special Listing Condition Private Owner
Read Less Info
Want to know what your home might be worth? Contact us for a FREE valuation!

Our team is ready to help you sell your home for the highest possible price ASAP

Nearby Locations
GET MORE INFORMATION
