


$415,000
$410,000
1.2%For more information regarding the value of a property, please contact us for a free consultation.
3 Beds
2 Baths
2,572 SqFt
SOLD DATE : 11/10/2026
Key Details
Sold Price $415,000
Property Type Single Family Home
Sub Type Single Family Residence
Listing Status Sold
Purchase Type For Sale
Square Footage 2,572 sqft
Subdivision Knolls At Wellington South The Wel2002131947
MLS Listing ID IRE1066578
Sold Date 11/10/26
Style Contemporary
Bedrooms 3
Full Baths 1
Three Quarter Bath 1
HOA Fees $40/mo
HOA Y/N Yes
Year Built 2005
Annual Tax Amount $3,253
Tax Year 2025
Lot Size 7,405 Sqft
Acres 0.17
Property Sub-Type Single Family Residence
Source ires
Property Description
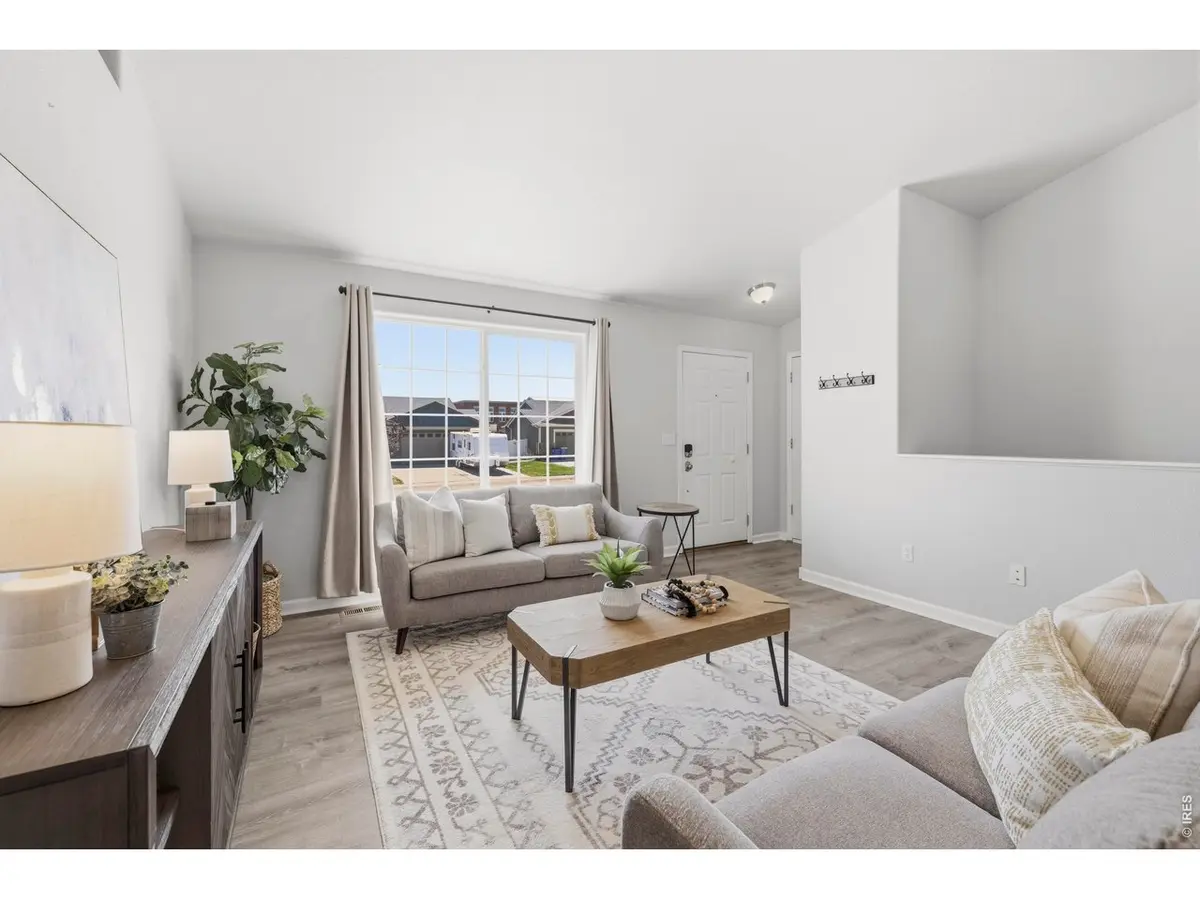
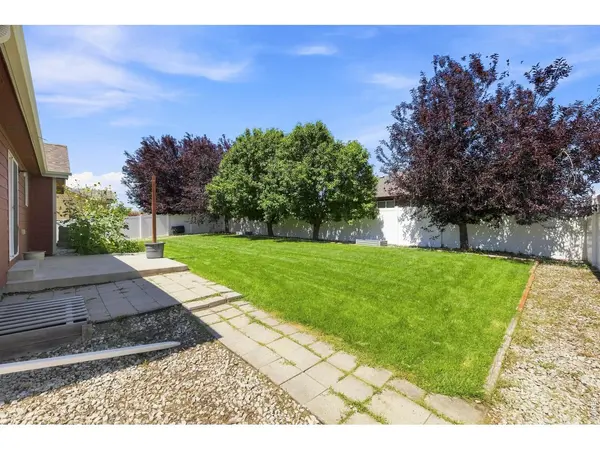
Price reduced from $449,000 to $410,000!!! Move in Condition!! This is a must see! Within the last 2 years there is a New Furnace, New Water Heater, New Central Air, New Bosch Dishwasher and newer Appliances. Featuring a split bedroom floorplan. Upgraded luxury vinyl flooring with white baseboard throughout this ranch style home. A vaulted open floorplan flows into the U shaped kitchen with plenty of cabinet and counter space. The full basement combines finished and unfinished areas. The large and nicely finished gathering area in the basement is a comfy, private hangout for all. Plenty of room to finish to your choice. Plumbed for a Basement Bathroom. Radon Mitigated! Non Potable water and sprinkler system to keep the grass green. The back yard is nice and private with mature trees and fully fenced. Don't miss the separate garden area. The location is an amenity that is such a pleasure! School,Park,Trails and a Grocery Store. We can't forget how close Wellington is Fort Collins and Cheyenne. Priced so right for all this home has to offer.
Location
State CO
County Larimer
Community Knolls At Wellington South The Wel2002131947
Area Fort Collins
Zoning RES
Rooms
Basement Full, Partially Finished, Built-In Radon
Interior
Interior Features Cathedral Ceiling(s), Open Floorplan, Washer/Dryer Hookup, Jack & Jill Bathroom, Crown Molding, Split Bedroom Plan
Heating Forced Air
Cooling Central Air
Appliance Electric Range, Self Cleaning Oven, Dishwasher, Refrigerator, Washer, Dryer, Microwave, Disposal, Fire Alarm
Exterior
Exterior Feature Sprinkler System
Parking Features Garage Door Opener, Attached
Garage Spaces 2.0
Utilities Available Natural Gas Available, Electricity Available
View Y/N No
Roof Type Composition
Improvements No
Porch Patio
Garage Yes
Building
Lot Description Level, House Faces South, Paved, Curbs, Gutters, Sidewalks
Sewer Public Sewer
Water Public
Architectural Style Contemporary
Level or Stories One
Structure Type Frame
New Construction false
Schools
Elementary Schools Rice
Middle Schools Wellington
High Schools Poudre
School District Poudre
Others
HOA Fee Include Management
Acceptable Financing Cash, Conventional, FHA, VA
Listing Terms Cash, Conventional, FHA, VA
Special Listing Condition Private Owner
Read Less Info
Want to know what your home might be worth? Contact us for a FREE valuation!

Our team is ready to help you sell your home for the highest possible price ASAP

Nearby Locations
GET MORE INFORMATION
