




$445,000
$449,900
1.1%For more information regarding the value of a property, please contact us for a free consultation.
4 Beds
4 Baths
2,027 SqFt
SOLD DATE : 11/09/2026
Key Details
Sold Price $445,000
Property Type Single Family Home
Sub Type Single Family Residence
Listing Status Sold
Purchase Type For Sale
Square Footage 2,027 sqft
Subdivision Wellington Pointe
MLS Listing ID IRE1069903
Sold Date 11/09/26
Style Contemporary
Bedrooms 4
Full Baths 2
Half Baths 1
Three Quarter Bath 1
HOA Fees $35/ann
HOA Y/N Yes
Year Built 2001
Annual Tax Amount $2,953
Tax Year 2025
Lot Size 7,840 Sqft
Acres 0.18
Property Sub-Type Single Family Residence
Source ires
Property Description
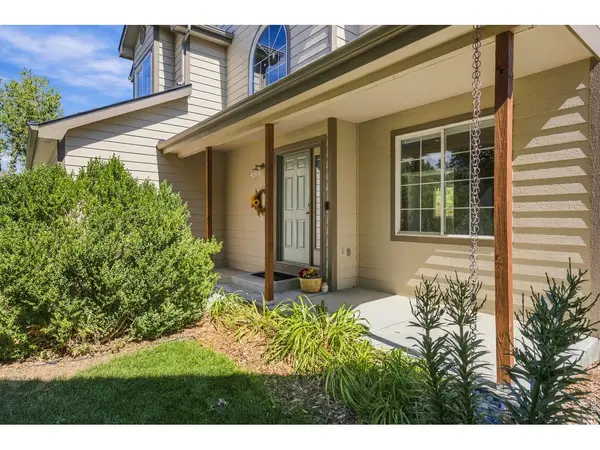
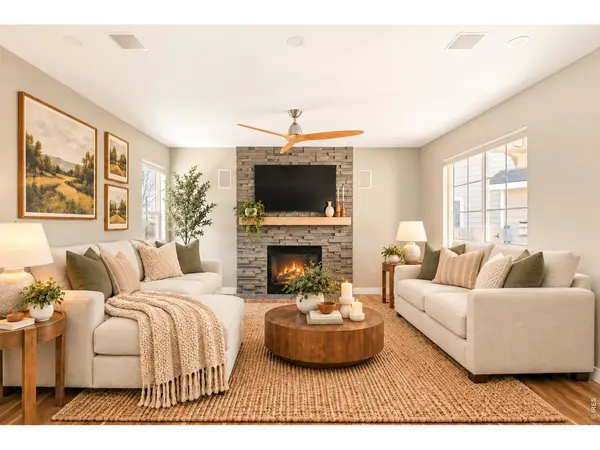
Thoughtfully upgraded and exceptionally well-equipped, this park-adjacent residence pairs intelligent technology with purposeful design on a generous lot overlooking serene open space. The main level features new flooring, solid-core doors, a custom stair railing and a gas fireplace, while the kitchen and dining area connect naturally with the expansive backyard. Upstairs, vaulted ceilings elevate the primary suite, complemented by versatile secondary bedrooms. The 2022-finished basement adds a spacious recreation room wired for 5.2 surround sound and a dedicated media closet. An extensive Z-Wave system integrates smart locks, lighting, outlets, HVAC controls and motorized blinds, while a video doorbell, security cameras, garage door controller and whole-home speaker wiring add convenience throughout. Outside, the large fenced backyard includes gated access, wired audio and irrigation. Additional highlights include new window well inserts/liners, a newer roof with Class 4 shingles, updated appliances and a freshly painted front door. This home offers a sophisticated blend of comfort, connectivity and thoughtful upgrades.
Location
State CO
County Larimer
Community Wellington Pointe
Area Fort Collins
Zoning RES
Rooms
Basement Partially Finished, Built-In Radon
Interior
Interior Features Separate Dining Room, Open Floorplan, Walk-In Closet(s), Washer/Dryer Hookup, Central Vacuum
Heating Forced Air
Cooling Central Air, Ceiling Fan(s)
Fireplaces Type Gas, Living Room
Appliance Electric Range, Dishwasher, Refrigerator, Disposal, Fire Alarm
Exterior
Exterior Feature Sprinkler System
Parking Features Attached
Garage Spaces 2.0
Fence Wood
Utilities Available Natural Gas Available, Electricity Available, High Speed Avail
View Y/N No
Roof Type Composition
Improvements No
Porch Patio
Garage Yes
Building
Lot Description Deciduous Trees, Level, House Faces West, Paved, Curbs, Gutters, Sidewalks, Street Light, Alley
Sewer Public Sewer
Water Public
Architectural Style Contemporary
Level or Stories Two
Structure Type Frame,Wood Siding
New Construction false
Schools
Elementary Schools Eyestone
Middle Schools Wellington
High Schools Poudre
School District Poudre
Others
Acceptable Financing Cash, Conventional, FHA, VA, USDA Loan
Listing Terms Cash, Conventional, FHA, VA, USDA Loan
Special Listing Condition Private Owner
Read Less Info
Want to know what your home might be worth? Contact us for a FREE valuation!

Our team is ready to help you sell your home for the highest possible price ASAP

Nearby Locations
GET MORE INFORMATION
