



$650,000
$660,000
1.5%For more information regarding the value of a property, please contact us for a free consultation.
4 Beds
3 Baths
3,578 SqFt
SOLD DATE : 10/23/2026
Key Details
Sold Price $650,000
Property Type Single Family Home
Sub Type Single Family Residence
Listing Status Sold
Purchase Type For Sale
Square Footage 3,578 sqft
Subdivision Erie Highlands
MLS Listing ID IRE1068693
Sold Date 10/23/26
Bedrooms 4
Full Baths 1
Half Baths 1
Three Quarter Bath 1
HOA Fees $53/qua
HOA Y/N Yes
Year Built 2019
Annual Tax Amount $9,554
Tax Year 2025
Tax Status No
Lot Size 6,969 Sqft
Acres 0.16
Property Sub-Type Single Family Residence
Source ires
Property Description
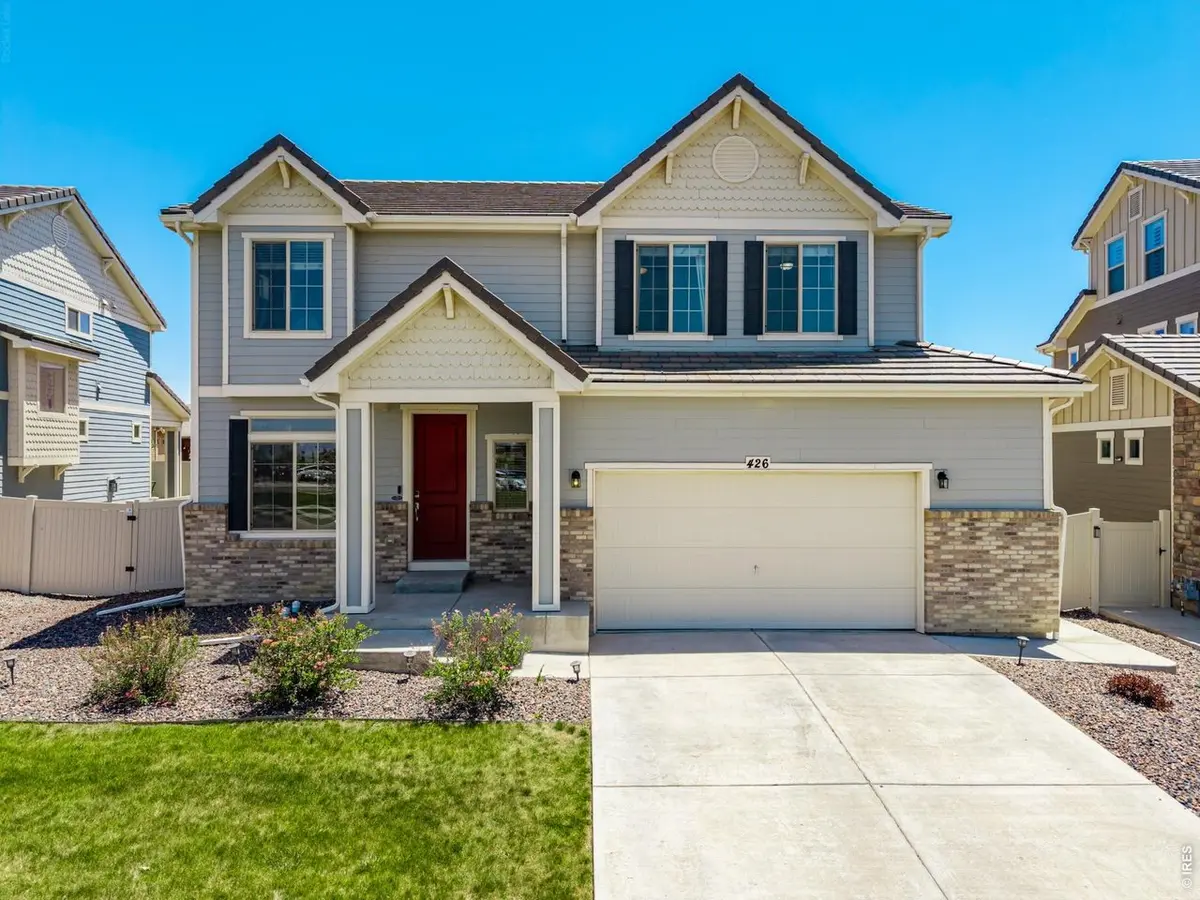
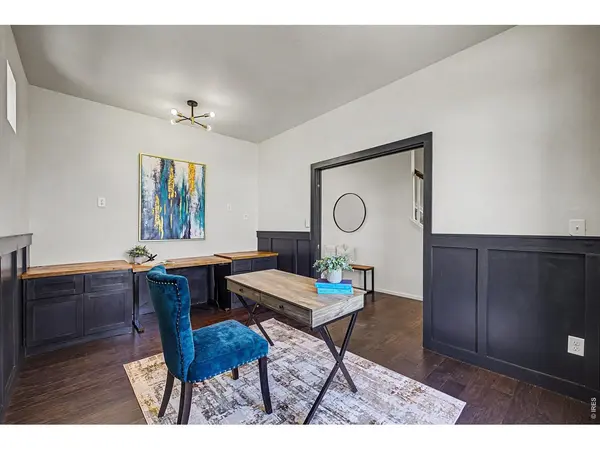
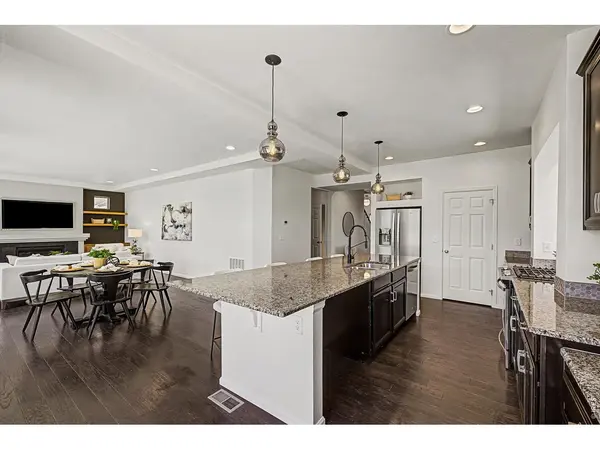
Stunning two-story home is an entertainer's dream, offering an open and inviting layout filled with natural light and an expansive back yard! Just off the entry, you'll find a spacious office that can also be used as a formal dining room, or playroom. The expansive great room features a cozy gas fireplace and flows seamlessly into the dining area and gourmet kitchen, creating the ideal space for gathering with family and friends. The beautifully appointed kitchen showcases a large eat-in island with granite countertops, a kitchen grotto, upgraded cabinetry, and Whirlpool stainless steel appliances, including a gas range. Sliding doors lead to the fully landscaped backyard and patio, providing the perfect setting for outdoor entertaining and relaxation. Upstairs, the luxurious Owner's Suite offers a private retreat area, a spacious walk-in closet, and a spa-inspired walk-in shower. Three additional bedrooms, a full guest bathroom, a generous bonus room, and a conveniently located laundry room complete the upper level. Need even more space? The unfinished basement is ready for your personal touch and future expansion. An oversized two-car garage provides ample storage for vehicles, tools, and outdoor gear. The location is truly exceptional, offering breathtaking Front Range views and access to an abundance of community amenities. A brand-new elementary school is located directly across the street, making school mornings effortless. Tile roof, enlarged gaage, spacious lot and views! Residents enjoy nearby parks, a community pool with a thrilling spiral slide, a clubhouse, and a fitness center. Conveniently located just minutes from downtown Erie, you'll enjoy easy access to shopping, dining, and major transportation routes including I-25. Commuting is a breeze with quick access to Denver International Airport, Denver, Boulder, and Fort Collins.
Location
State CO
County Weld
Community Erie Highlands
Area Greeley/Weld
Zoning SFR
Rooms
Basement Full, Unfinished
Interior
Interior Features Eat-in Kitchen, Pantry, Walk-In Closet(s), Washer/Dryer Hookup, Kitchen Island, High Ceilings
Heating Forced Air
Cooling Central Air
Flooring Wood
Fireplaces Type Gas
Appliance Gas Range, Dishwasher, Refrigerator, Microwave, Disposal, Fire Alarm
Exterior
Exterior Feature Sprinkler System, Oversized Garage
Parking Features Attached
Garage Spaces 2.0
Fence Fenced
Community Features Clubhouse, Hot Tub, Pool, Fitness Center, Park, Trail(s)
Utilities Available Natural Gas Available
View Y/N Yes
View Mountain(s)
Roof Type Tile
Improvements No
Garage Yes
Building
Lot Description Paved, Curbs, Gutters, Sidewalks
Water Public
Level or Stories Two
Structure Type Frame,Brick
New Construction false
Schools
Elementary Schools Highlands Elementary
Middle Schools Soaring Heights Pk-8
High Schools St Vrain Dist Re 1J
School District St Vrain Dist Re 1J
Others
Acceptable Financing Cash, Conventional, FHA, VA
Listing Terms Cash, Conventional, FHA, VA
Special Listing Condition Private Owner
Read Less Info
Want to know what your home might be worth? Contact us for a FREE valuation!

Our team is ready to help you sell your home for the highest possible price ASAP

Nearby Locations
GET MORE INFORMATION
