




$482,500
$499,900
3.5%For more information regarding the value of a property, please contact us for a free consultation.
3 Beds
3 Baths
1,600 SqFt
SOLD DATE : 10/23/2026
Key Details
Sold Price $482,500
Property Type Townhouse
Sub Type Townhouse
Listing Status Sold
Purchase Type For Sale
Square Footage 1,600 sqft
Subdivision Littleton Village
MLS Listing ID IRE7048758
Sold Date 10/23/26
Style Contemporary
Bedrooms 3
Full Baths 2
Half Baths 1
HOA Fees $95/qua
HOA Y/N Yes
Year Built 2017
Annual Tax Amount $6,012
Tax Year 2025
Property Sub-Type Townhouse
Source ires
Property Description
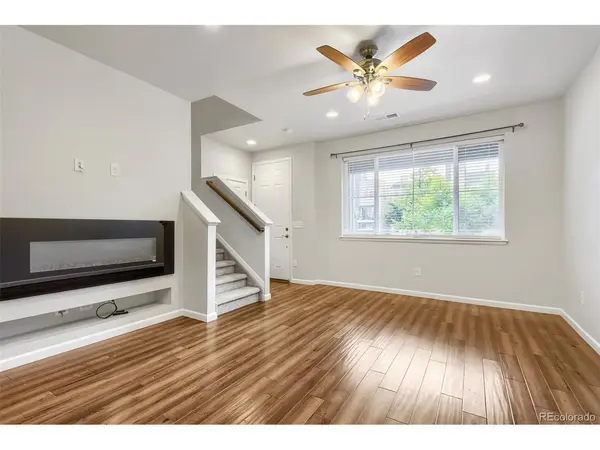
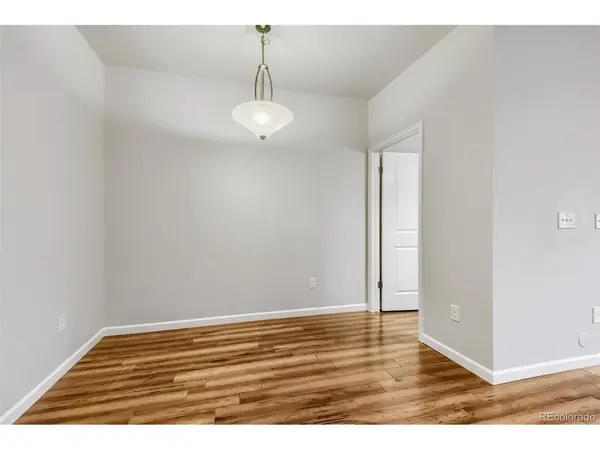
Move-In Ready Townhome in Littleton Village Featuring Fresh Interior Paint, Brand New Carpet, Stainless Kitchen Appliances Including a Gas Stove, a HUGE Kitchen Island, Granite Counters in the Kitchen and All 3 Bathrooms, Ceiling Fans in the Family Room and All 3 Bedrooms, Central Air, Upstairs Laundry with Washer & Dryer Included, a 5-Piece Primary Bathroom with a Walk-In Closet, Large Secondary Bedrooms with a 2nd Full Upstairs Bath, a Main Floor Powder Bath, a Designated Dining Area, a 2-Car Attached Garage with Built-In Shelving, Convenient Street Parking Out Front for Guests & a Covered Front Porch
Enjoy the Community Walking Paths, Park, Playground & Dog Park. You're Only a few Short Blocks to Public Transportation and minutes from the High Line Canal Trail. Close to Downtown Littleton, Shopping & Restaurants and an Easy Commute to Downtown or DTC. The Quarterly Fees Pay for Maintaining the Grounds, Snow Removal, Trash & Recycling.
Don't Miss the Great Opportunity to Live in this Beautiful Townhome in an Amazing Location. Schedule Your Showing Today!!
Location
State CO
County Arapahoe
Community Littleton Village
Area Metro Denver
Rooms
Family Room 1
Basement Slab
Interior
Interior Features Eat-in Kitchen, Open Floorplan, Walk-In Closet(s), Kitchen Island
Heating Forced Air
Cooling Central Air, Ceiling Fan(s)
Fireplaces Type Electric, Family Room, One
Appliance Self Cleaning Oven, Dishwasher, Refrigerator, Washer, Dryer, Microwave, Disposal, Fire Alarm
Exterior
Parking Features Attached
Garage Spaces 2.0
Utilities Available Electricity Available, Cable Available
View Y/N No
Roof Type Composition
Porch Patio
Garage Yes
Building
Lot Description House Faces North, Paved
Sewer Public Sewer
Water Public
Architectural Style Contemporary
Level or Stories Two
Structure Type Frame,Brick,Wood Siding
New Construction false
Schools
Elementary Schools Hopkins
Middle Schools Euclid
High Schools Littleton District 6
School District Littleton District 6
Others
HOA Fee Include Trash,Snow Removal
Acceptable Financing Cash, Conventional, FHA, VA, Trade
Listing Terms Cash, Conventional, FHA, VA, Trade
Special Listing Condition Private Owner
Read Less Info
Want to know what your home might be worth? Contact us for a FREE valuation!

Our team is ready to help you sell your home for the highest possible price ASAP

Nearby Locations
GET MORE INFORMATION
