




$560,000
$569,900
1.7%For more information regarding the value of a property, please contact us for a free consultation.
4 Beds
3 Baths
3,169 SqFt
SOLD DATE : 10/02/2026
Key Details
Sold Price $560,000
Property Type Single Family Home
Sub Type Single Family Residence
Listing Status Sold
Purchase Type For Sale
Square Footage 3,169 sqft
Subdivision Vanguard-Famleco Seventh Sub
MLS Listing ID IRE4007962
Sold Date 10/02/26
Style Contemporary
Bedrooms 4
Full Baths 3
HOA Fees $72/mo
HOA Y/N Yes
Year Built 2001
Annual Tax Amount $2,417
Tax Year 2025
Lot Size 6,534 Sqft
Acres 0.15
Property Sub-Type Single Family Residence
Source ires
Property Description
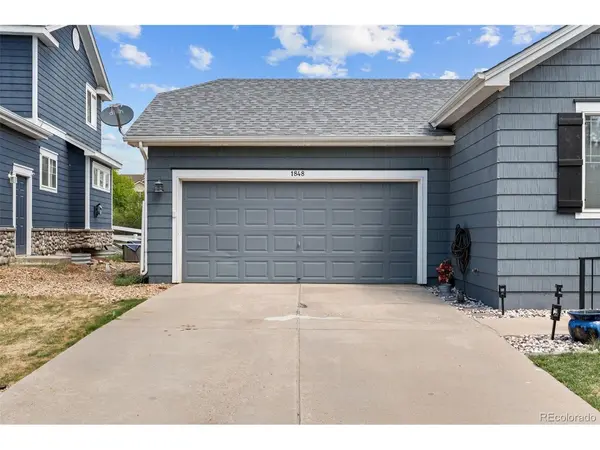
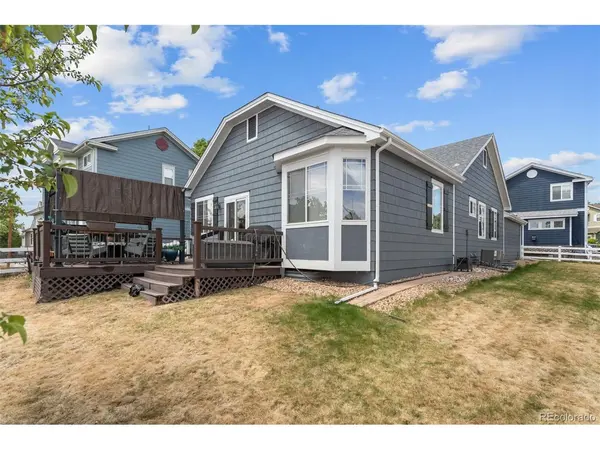
Welcome to this beautifully maintained 4 bedroom 3 bathroom ranch style home tucked into a quiet cul-de-sac in desirable West Loveland! Convenient location close to both Devil's Backbone Open Space & Mehaffey Park. The open-concept main level features a cozy family room with fireplace, flowing seamlessly into the kitchen and the adjoining dining area ties the space together for gathering and entertaining. Enjoy the ambience of the gas fireplace in the living room. The first bedroom at the front of the home can also serve as a spacious private home office. Retreat to a luxurious primary suite with attached primary bath with a walk-in closet, brand new sinks and large soaking tub. The finished basement expands your living space with a huge rec room with a wet bar-perfect for movie nights, hobbies, or hosting friends plus that 4th bedroom and full bathroom. Relax on the deck or play in the garden area. Enjoy easy access to Big Thompson Canyon, scenic Estes Park + miles of nearby trails & open spaces. NO METRO TAX.
Location
State CO
County Larimer
Community Vanguard-Famleco Seventh Sub
Area Loveland/Berthoud
Zoning P-30
Rooms
Family Room 1
Basement Full, Partially Finished
Interior
Interior Features Cathedral Ceiling(s), Open Floorplan, Pantry, Walk-In Closet(s)
Heating Forced Air
Cooling Central Air
Fireplaces Type Gas, Living Room, One
Appliance Dishwasher, Refrigerator, Microwave, Fire Alarm
Exterior
Exterior Feature Sprinkler System
Parking Features Attached
Garage Spaces 2.0
Fence Fenced
Utilities Available Electricity Available, Cable Available
View Y/N Yes
View City
Roof Type Composition
Porch Deck
Garage Yes
Building
Lot Description Cul-De-Sac, Corner Lot, Level, House Faces South, Paved, Gutters
Sewer Public Sewer
Water Public
Architectural Style Contemporary
Level or Stories One
Structure Type Wood Siding,Concrete
New Construction false
Schools
Elementary Schools Ponderosa
Middle Schools Bill Reed
High Schools Thompson R2-J
School District Thompson R2-J
Others
Acceptable Financing Cash, Conventional, FHA, VA
Listing Terms Cash, Conventional, FHA, VA
Special Listing Condition Other Owner
Read Less Info
Want to know what your home might be worth? Contact us for a FREE valuation!

Our team is ready to help you sell your home for the highest possible price ASAP

Nearby Locations
GET MORE INFORMATION
