


$389,000
$395,000
1.5%For more information regarding the value of a property, please contact us for a free consultation.
2 Beds
1 Bath
850 SqFt
SOLD DATE : 10/02/2026
Key Details
Sold Price $389,000
Property Type Single Family Home
Sub Type Single Family Residence
Listing Status Sold
Purchase Type For Sale
Square Footage 850 sqft
Subdivision Baker
MLS Listing ID IRE1066863
Sold Date 10/02/26
Style Cottage,Contemporary
Bedrooms 2
Full Baths 1
HOA Y/N No
Year Built 1904
Annual Tax Amount $1,927
Tax Year 2025
Lot Size 10,454 Sqft
Acres 0.24
Property Sub-Type Single Family Residence
Source ires
Property Description
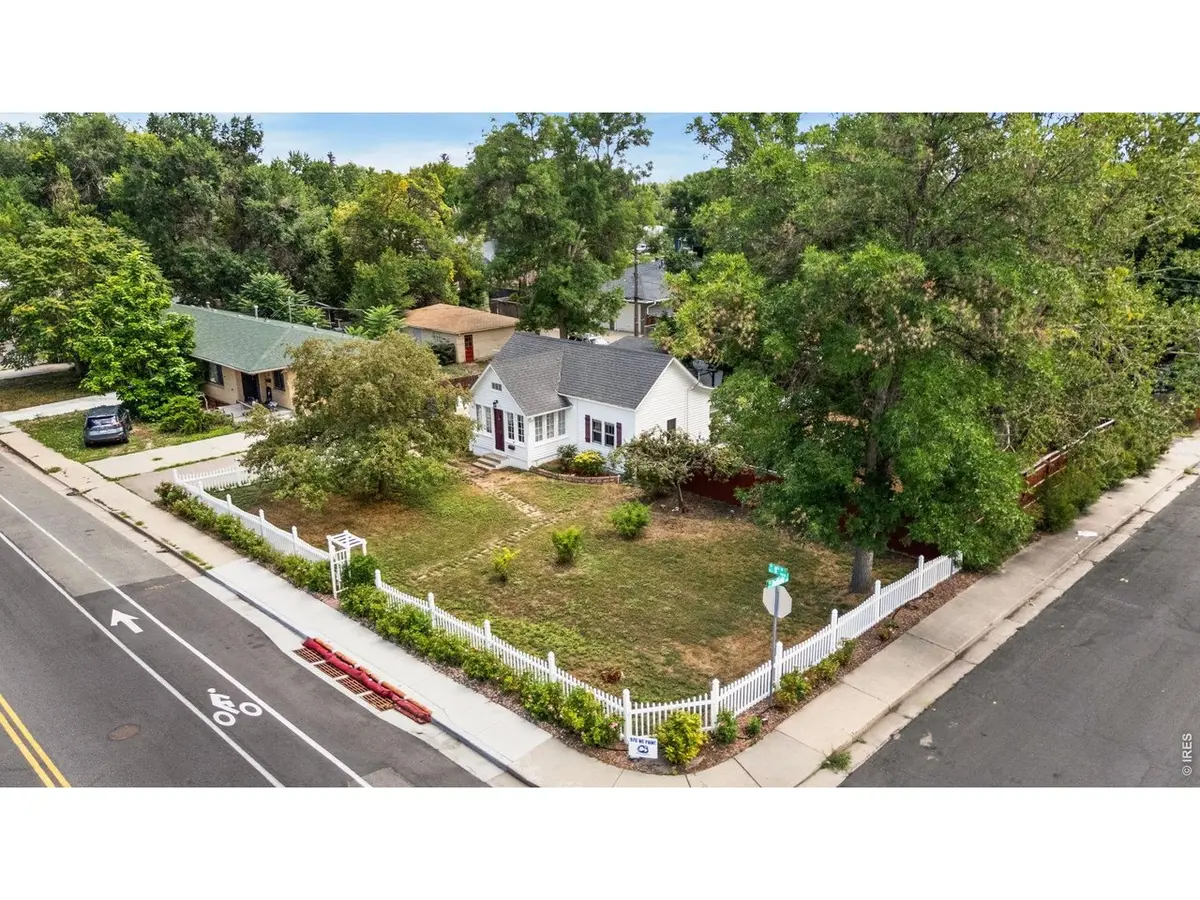
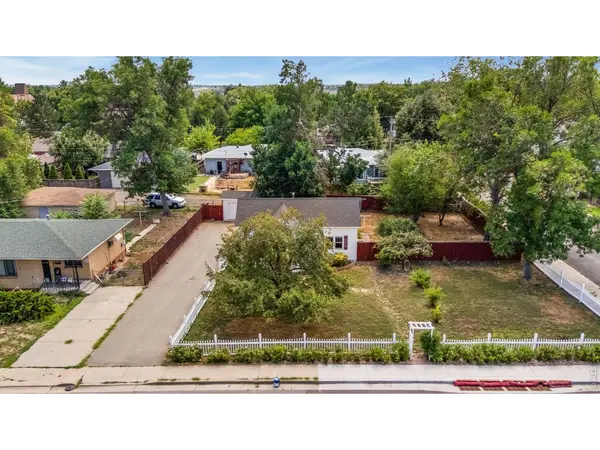
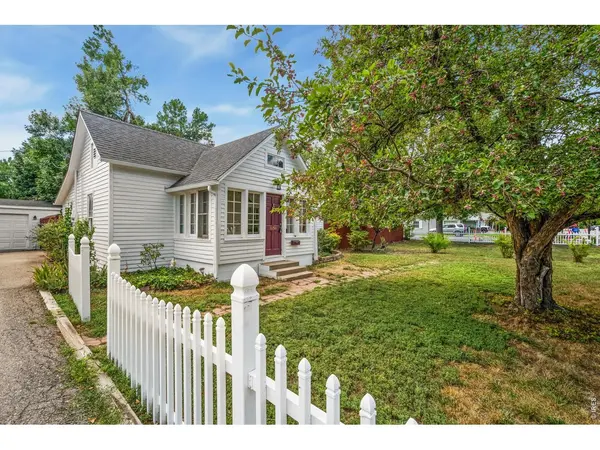
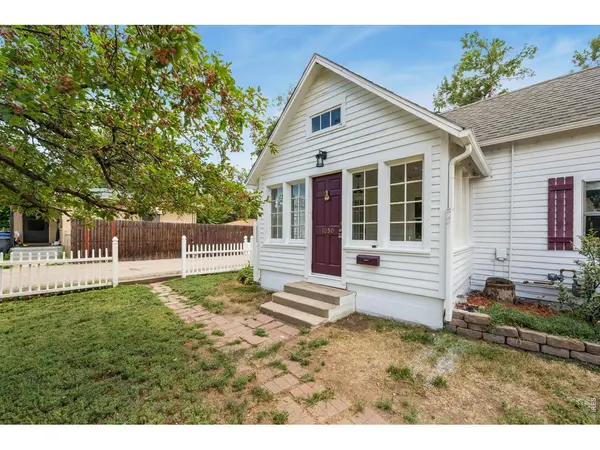
Old Town charm meets easy single-level living! Set on an expansive, nearly quarter-acre corner lot in central Loveland, this historic ranch offers character, flexibility, and a premier location just minutes from downtown. The low-maintenance single-level layout features two bedrooms alongside several inviting living areas, including a welcoming main living room and a bright sunroom perfect for soaking in the natural light. The spacious kitchen provides ample counter room and storage, paired with an adjacent laundry area to keep daily tasks organized and simple. The primary bedroom includes a versatile bonus room that functions perfectly as a dedicated office space or an expansive walk-in closet. Fresh interior and exterior paint and brand-new carpet make this home completely move-in ready! Outside, pink rose bushes frame the white vinyl picket fence out front, while a tall wood privacy fence encloses the backyard. Mature deciduous trees and orchard apple trees, and a newly re-stained deck create a private retreat for outdoor relaxation. Enjoy the ease of being only a few blocks from downtown Loveland, with its collection of local shops, restaurants, entertainment, and community attractions within easy reach. Historic character and flexible living zones, all in a central location, this home is a must-see. No HOA!
Location
State CO
County Larimer
Community Baker
Area Loveland/Berthoud
Zoning R1e
Rooms
Basement None
Interior
Interior Features Eat-in Kitchen, Wood Windows, Washer/Dryer Hookup, Kitchen Island, Sun Room
Heating Forced Air
Cooling Central Air
Appliance Electric Range, Refrigerator, Washer, Dryer
Exterior
Parking Features Detached
Garage Spaces 1.0
Fence Fenced, Wood
Utilities Available Natural Gas Available, Electricity Available
View Y/N Yes
View City
Roof Type Composition
Improvements No
Porch Deck, Enclosed
Garage Yes
Building
Lot Description Corner Lot, City Limits
Sewer Public Sewer
Water Public
Architectural Style Cottage, Contemporary
Level or Stories One
Structure Type Frame,Wood Siding
New Construction false
Schools
Elementary Schools Garfield
Middle Schools Bill Reed
High Schools Thompson R2-J
School District Thompson R2-J
Others
Acceptable Financing Cash, Conventional, FHA, VA
Listing Terms Cash, Conventional, FHA, VA
Special Listing Condition Private Owner
Read Less Info
Want to know what your home might be worth? Contact us for a FREE valuation!

Our team is ready to help you sell your home for the highest possible price ASAP

Nearby Locations
GET MORE INFORMATION
