




$512,500
$525,000
2.4%For more information regarding the value of a property, please contact us for a free consultation.
2 Beds
3 Baths
3,694 SqFt
SOLD DATE : 09/29/2026
Key Details
Sold Price $512,500
Property Type Single Family Home
Sub Type Single Family Residence
Listing Status Sold
Purchase Type For Sale
Square Footage 3,694 sqft
Subdivision Barefoot Lakes
MLS Listing ID IRE4685636
Sold Date 09/29/26
Bedrooms 2
Full Baths 1
Half Baths 1
Three Quarter Bath 1
HOA Fees $90/qua
HOA Y/N Yes
Year Built 2017
Annual Tax Amount $7,334
Tax Year 2025
Lot Size 6,534 Sqft
Acres 0.15
Property Sub-Type Single Family Residence
Source ires
Property Description
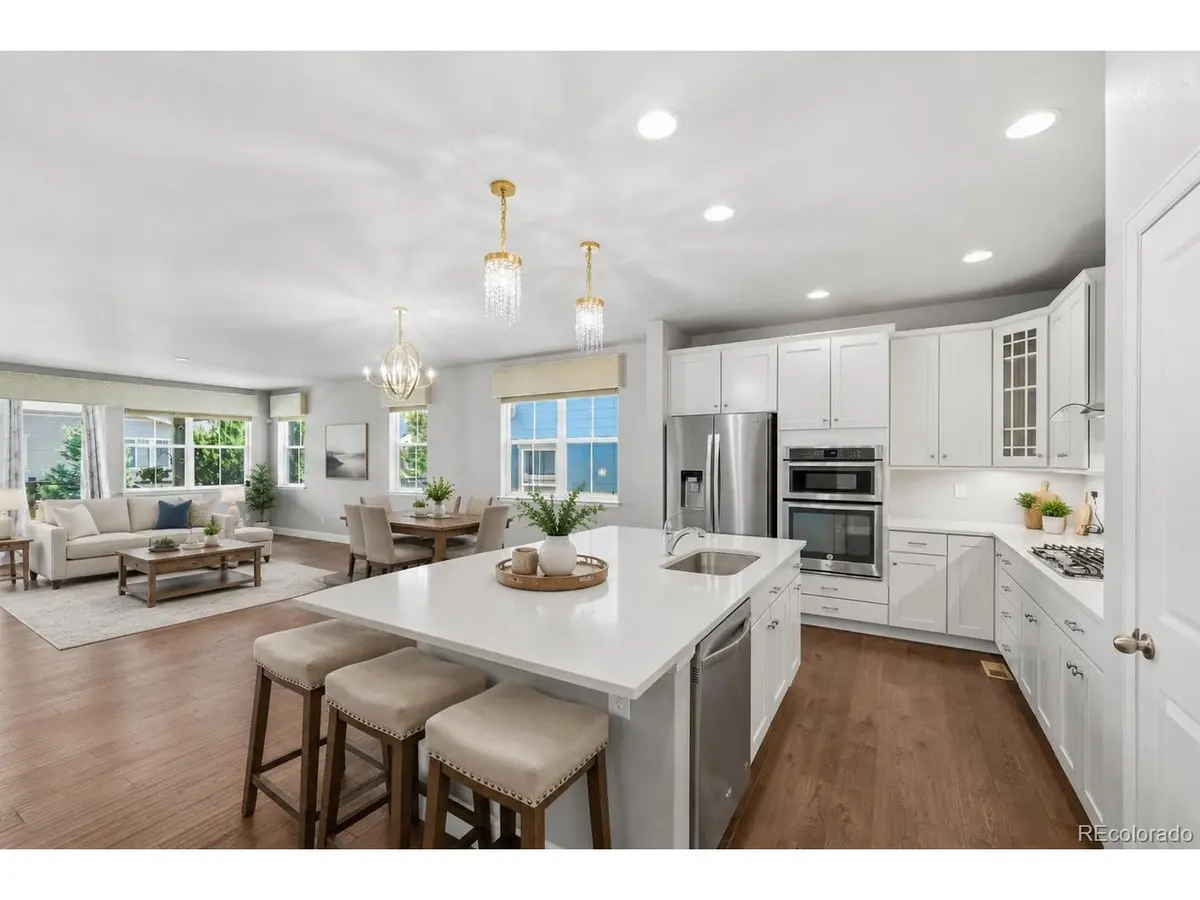
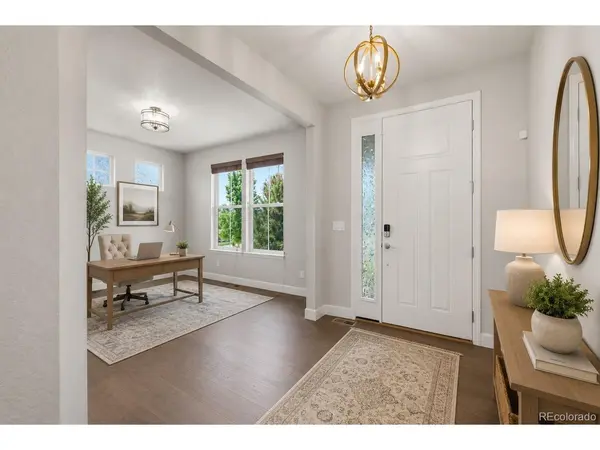
Shows like a model home. This ranch home will impress with high-end finishes, quality and a private cul-de-sac location. The interior boasts a stunning kitchen complete with quartz countertops, upgraded cabinets with slide out shelves, crown molding and under cabinet lighting, a large island and all stainless-steel appliances are included. The sizable family room which opens to the kitchen includes a gas fireplace with mantel and stacked stone. The primary suite offers a walk-in closet plus tastefully finished five-piece bathroom. In addition, there is another bedroom that functions as an additional primary bedroom with en suite bathroom. Rounding out the main level, you will find a flex room which could easily function as an office. As if this was not enough, the full basement offers an additional 1,847 square feet for future expansion. Come visit this amazing home and all that Barefoot Lake has to offer.
Location
State CO
County Weld
Community Barefoot Lakes
Area Greeley/Weld
Direction GPS.
Rooms
Basement Full, Built-In Radon
Interior
Interior Features Eat-in Kitchen, Open Floorplan, Pantry, Walk-In Closet(s), Kitchen Island
Heating Forced Air
Cooling Central Air, Ceiling Fan(s)
Fireplaces Type Family Room, One
Appliance Dishwasher, Refrigerator, Washer, Dryer, Microwave, Disposal
Exterior
Exterior Feature Sprinkler System
Parking Features Attached
Garage Spaces 2.0
Fence Fenced
Community Features Clubhouse, Pool, Playground, Fitness Center, Park, Trail(s)
Utilities Available Natural Gas Available
View Y/N No
Roof Type Composition
Porch Patio
Garage Yes
Building
Lot Description Cul-De-Sac, Outbuildings, House Faces West, Gutters
Sewer Public Sewer
Water Public
Level or Stories One
Structure Type Frame,Other
New Construction false
Schools
Elementary Schools Mead
Middle Schools Mead
High Schools St Vrain Dist Re 1J
School District St Vrain Dist Re 1J
Others
Acceptable Financing Cash, Conventional, FHA, VA
Listing Terms Cash, Conventional, FHA, VA
Read Less Info
Want to know what your home might be worth? Contact us for a FREE valuation!

Our team is ready to help you sell your home for the highest possible price ASAP

Nearby Locations
GET MORE INFORMATION
