



$660,000
$659,500
0.1%For more information regarding the value of a property, please contact us for a free consultation.
4 Beds
4 Baths
3,398 SqFt
SOLD DATE : 09/09/2026
Key Details
Sold Price $660,000
Property Type Single Family Home
Sub Type Single Family Residence
Listing Status Sold
Purchase Type For Sale
Square Footage 3,398 sqft
Subdivision Neighbors Point
MLS Listing ID IRE7922680
Sold Date 09/09/26
Style In-Law Area,Contemporary
Bedrooms 4
Full Baths 1
Half Baths 1
Three Quarter Bath 2
HOA Fees $50/mo
HOA Y/N Yes
Year Built 2020
Annual Tax Amount $6,096
Tax Year 2025
Lot Size 10,454 Sqft
Acres 0.24
Property Sub-Type Single Family Residence
Source ires
Property Description
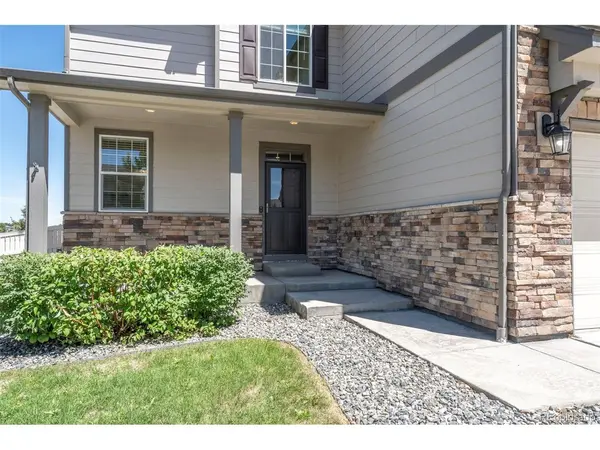
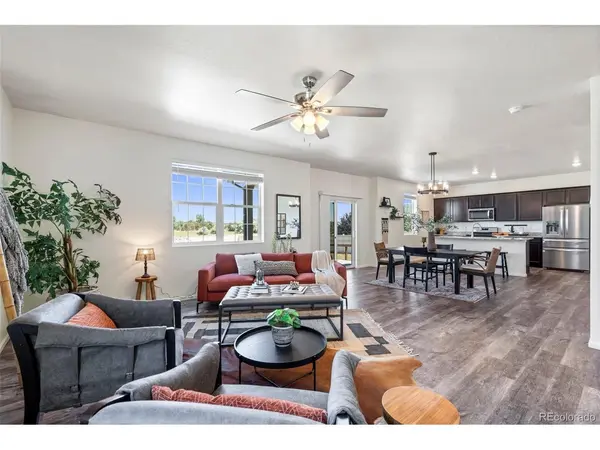
Sellers are now offering a credit of 9500k at closing for buyers to use as a rate buydown or closing costs plus a year of paid HOA fees making this a great value to help ease costs for buyers! If interest rates are getting them down, this could provide a solution for them! Welcome to 10080 Cedar Street in the coveted Neighbors Point Subdivision! Located in the booming town of Firestone, this location can't be beat! With an easy commute from here to Denver, Longmont, Fort Collins, this is a great choice to be able to navigate anywhere! Neighbors Point is situated where it is a short drive to the I25 corridor. With an award winning elementary school in the neighborhood plus a neighborhood park, this is a place to bring your family! This home, in particular, has space for multi-generational living! With a full finished basement equipped with a kitchen, dining, living, sleeping space and large bath, this is the perfect apartment setup within the home. This spacious two story plus a basement, gives plenty of space for a roommate or large family situation. The first floor has nice, luxury plank floors so high traffic areas are easy to maintain. As you enter into a dedicated entrance with built in racks and a nice bench to slip off your shoes. At this entrance, you will find dual coat closets along with a powder bath. The living space flows directly to dining and kitchen making it a wide open feel with great space for entertaining. The kitchen has an island with extra bar seating. Gas stove and nice appliances are included. The chef will not be disappointed in the amount of space the kitchen has. With two pantries for storage, it really is a dream space. Owners have meticulously cared for this home. New paint, new carpet are just a few of the nice features that you will not have to worry about. This home is a Certified PreOwned Home that has already been inspected. Roof is good. Solar has been added for low cost utilities. This is a must see home!
Location
State CO
County Weld
Community Neighbors Point
Area Greeley/Weld
Direction I25 to HWY 52 exit 52 turns in to Firestone Parkway. Head East on 52 to Birch. Turn right on Birch. You will turn at Mobile Home Park on right at light. The first light you come to is Neighbors Parkway, turn left. Follow Neighbors Parkway to Cedar. Turn right on Cedar. 10080 will be on the left side of the street just before the the curve in the road at the cul de sac.
Rooms
Family Room 1
Basement Full, Partially Finished, Built-In Radon, Radon Test Available, Sump Pump
Interior
Interior Features Open Floorplan, Walk-In Closet(s), Kitchen Island
Heating Forced Air
Cooling Central Air, Ceiling Fan(s)
Appliance Self Cleaning Oven, Dishwasher, Refrigerator, Washer, Dryer, Microwave, Some Furniture, Disposal, Fire Alarm
Exterior
Exterior Feature Sprinkler System
Parking Features Carport
Garage Spaces 3.0
Fence Fenced, Dog Run/Kennel
Community Features Playground, Park, Trail(s)
Utilities Available Natural Gas Available, Electricity Available, Cable Available
View Y/N Yes
View Plains View
Roof Type Composition
Porch Patio
Garage Yes
Building
Lot Description Level
Sewer Public Sewer
Water City
Architectural Style In-Law Area, Contemporary
Level or Stories Two
Structure Type Stone,Vinyl Siding
New Construction false
Schools
Elementary Schools Centennial
Middle Schools Coal Ridge
High Schools St Vrain Dist Re 1J
School District St Vrain Dist Re 1J
Others
Acceptable Financing Cash, Conventional, FHA, VA
Listing Terms Cash, Conventional, FHA, VA
Special Listing Condition Private Owner
Read Less Info
Want to know what your home might be worth? Contact us for a FREE valuation!

Our team is ready to help you sell your home for the highest possible price ASAP

Nearby Locations
GET MORE INFORMATION
