



$470,000
$499,500
5.9%For more information regarding the value of a property, please contact us for a free consultation.
2 Beds
2 Baths
1,300 SqFt
SOLD DATE : 09/03/2026
Key Details
Sold Price $470,000
Property Type Multi-Family
Sub Type Duplex
Listing Status Sold
Purchase Type For Sale
Square Footage 1,300 sqft
Subdivision City Park
MLS Listing ID IRE7296490
Sold Date 09/03/26
Bedrooms 2
Full Baths 1
Three Quarter Bath 1
HOA Y/N No
Year Built 1896
Annual Tax Amount $2,500
Tax Year 2025
Lot Size 871 Sqft
Acres 0.02
Property Sub-Type Duplex
Source ires
Property Description
Historic charm in an unreal location. This is the kind of home that feels right the second you walk in. A solid brick half-duplex tucked into one of the best pockets of City Park, just a block off the park itself. It's just a short walk to Carla Madison Rec Center, Bluebird Theater, Spice Room, Atomic Cowboy, coffee shops, neighborhood bars, and so much more. Mornings start with a lap through the park or coffee down the street. Evenings look like patio hangs, dinner nearby, or live music just minutes from your door.
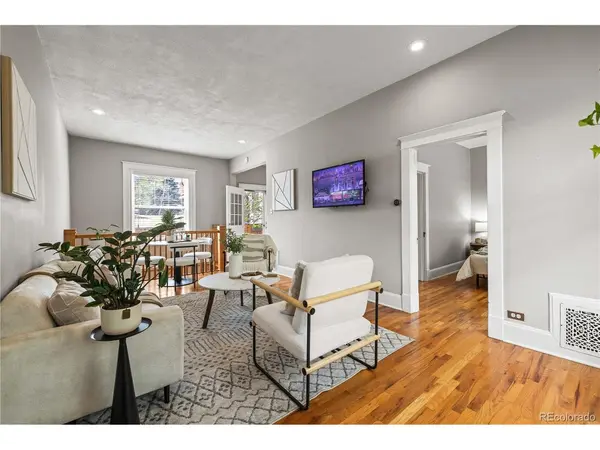
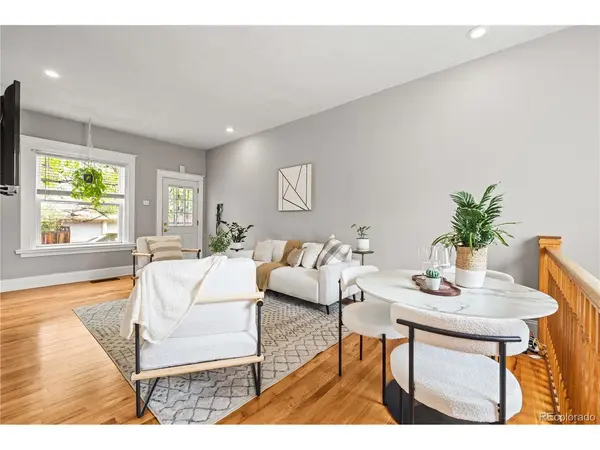
Inside, natural light steals the show. Bright living and dining spaces flow into the kitchen, creating a layout that feels both comfortable and functional for everyday living, whether hosting friends or enjoying a quiet night in. The main level includes a bedroom and 3/4 bath, offering flexibility for guests, a home office, or a more accessible primary setup depending on your needs.
Out back, a private patio provides a simple, low-maintenance space to unwind. It is the kind of spot that gets used more than you think, perfect for morning coffee, an evening drink, or catching up with a friend.
Downstairs, you will find a spacious second bedroom, an additional bathroom, laundry, and a bonus office area at the base of the stairs. Ample ceiling height and a large window allow natural light to filter in, making the lower level feel comfortable, usable, and far from an afterthought.
The home has been thoughtfully maintained with updates where they matter most, including a new furnace in 2024, along with a newer roof, water heater, sewer line, and appliances. Move-in ready with the big items already handled.
No HOA. Easy access to downtown, Cherry Creek, and major bike routes. Walk to the park, meet friends for dinner, catch a show, and settle into a neighborhood that balances energy with a true neighborhood feel. With City Park Jazz just around the corner, your Sunday evenings are about to become a standing plan.
Location
State CO
County Denver
Community City Park
Area Metro Denver
Zoning U-TU-B
Rooms
Basement Full, Partially Finished
Interior
Interior Features Open Floorplan
Heating Forced Air
Cooling Central Air
Appliance Dishwasher, Refrigerator, Washer, Dryer, Microwave, Fire Alarm
Exterior
Exterior Feature Balcony
Parking Features Off Street
Garage Spaces 1.0
Fence Fenced
Utilities Available Natural Gas Available
View Y/N No
Roof Type Rubber
Porch Patio, Deck
Garage Yes
Building
Lot Description House Faces North, Gutters
Sewer Public Sewer
Water City
Level or Stories One
Structure Type Frame,Brick,Other
New Construction false
Schools
Elementary Schools Teller
Middle Schools Morey
High Schools Denver District 1
School District Denver District 1
Others
Acceptable Financing Cash, Conventional, FHA, VA
Listing Terms Cash, Conventional, FHA, VA
Special Listing Condition Private Owner
Read Less Info
Want to know what your home might be worth? Contact us for a FREE valuation!

Our team is ready to help you sell your home for the highest possible price ASAP

Nearby Locations
GET MORE INFORMATION
