
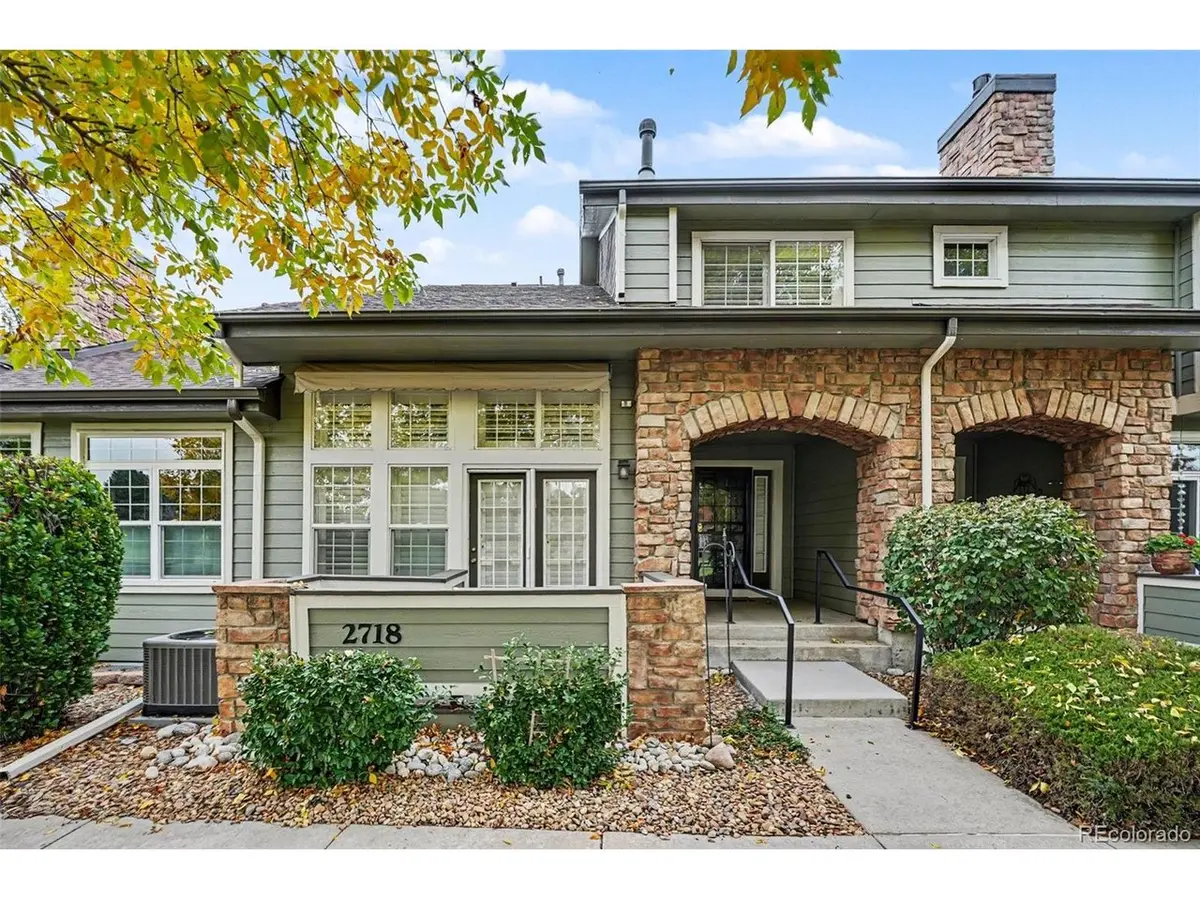


2718 W Greens Littleton, CO 80123
2 Beds
3 Baths
2,188 SqFt
UPDATED:
Key Details
Property Type Condo
Sub Type Condominium
Listing Status Active
Purchase Type For Sale
Square Footage 2,188 sqft
Subdivision The Greens At Riverwalk
MLS Listing ID IRE5867725
Style Chalet
Bedrooms 2
Full Baths 2
Half Baths 1
HOA Fees $425/mo
HOA Y/N Yes
Year Built 1997
Annual Tax Amount $3,358
Tax Year 2025
Property Sub-Type Condominium
Source ires
Property Description
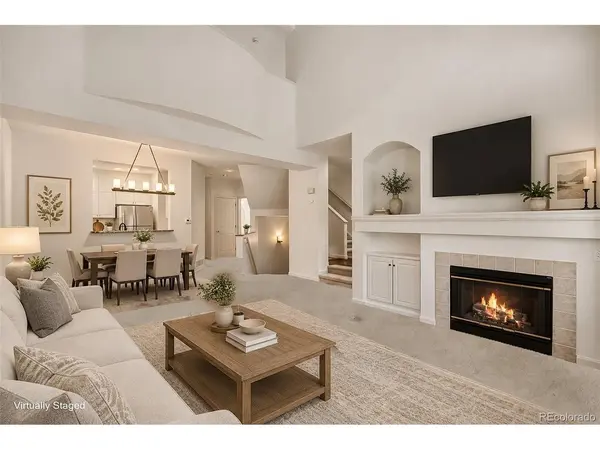
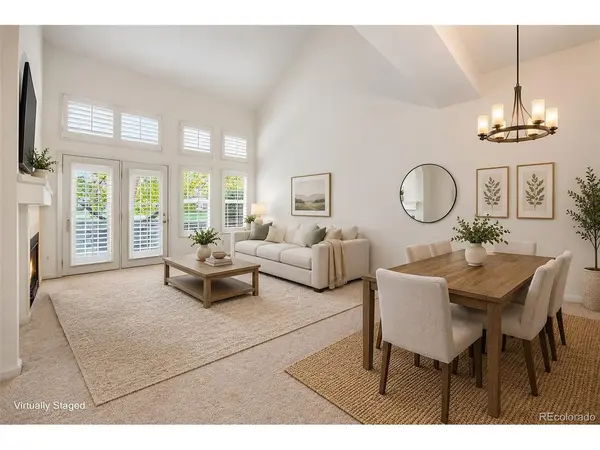
The cozy great room features a gas fireplace, while plantation shutters throughout and freshly painted neutral walls create a welcoming space ready for your personal touches. The loft adds flexibility for a home office, reading nook, or additional living area.
Step outside to your private Trex deck with a retractable awning-the perfect spot for morning coffee, dinner with friends, or relaxing with fairway views. An oversized garage provides generous parking and storage space.
Updates include a newer furnace and water heater, brand-new air conditioning, and a newer roof replaced through the HOA. Conveniently located near Downtown Littleton, shopping, dining, and the South Platte River trails, this golf course townhome offers comfort, convenience, and a setting you'll love coming home to!
Enjoy all of the amenities at Riverwalk. Littleton golf course, a 12,000 sq. ft. clubhouse, a community facility featuring a spa, billiards room, outdoor pool, sauna, and hot tub, as well as banquet rooms, a fully equipped fitness center, a charming lounge, and a variety of monthly activities.
Location
State CO
County Arapahoe
Community The Greens At Riverwalk
Area Metro Denver
Rooms
Basement Slab, Sump Pump
Interior
Interior Features Cathedral Ceiling(s), Open Floorplan, Pantry
Heating Forced Air
Cooling Central Air, Ceiling Fan(s)
Fireplaces Type Gas Log, Great Room, One
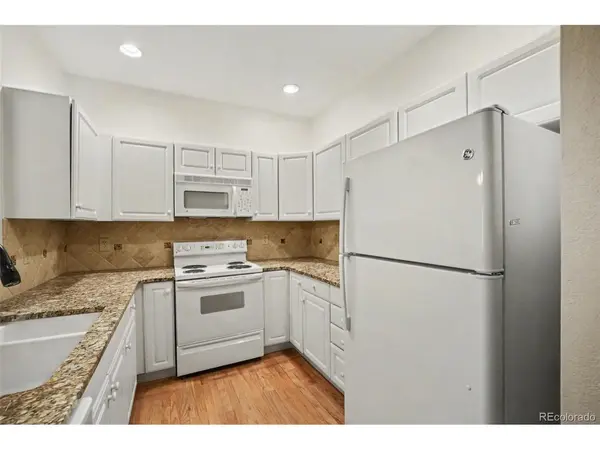
Appliance Dishwasher, Refrigerator, Washer, Dryer, Microwave, Disposal
Exterior
Exterior Feature Oversized Garage
Parking Features Attached
Garage Spaces 2.0
Community Features Clubhouse, Pool, Fitness Center, Security Building, Gated
Utilities Available Natural Gas Available, Electricity Available
View Y/N Yes
View Mountain(s)
Roof Type Composition
Porch Patio
Garage Yes
Building
Lot Description Abuts Golf Course, Golf Course Neighborhood, Abuts Private Open Space, House Faces West, Paved
Sewer Public Sewer
Water Public
Architectural Style Chalet
Level or Stories Two
Structure Type Frame,Wood Siding,Moss Rock
New Construction false
Schools
Elementary Schools Centennial Academy Of Fine Arts
Middle Schools Goddard
High Schools Littleton District 6
School District Littleton District 6
Others
HOA Fee Include Trash,Snow Removal,Exterior Maintenance,Water,Insurance,Sewer
Acceptable Financing Cash, Conventional, FHA, VA
Listing Terms Cash, Conventional, FHA, VA
Special Listing Condition Private Owner
Virtual Tour https://www.listingsmagic.com/sps/tour-slider/index.php?property_ID=286953&ld_reg=Y

Nearby Locations
GET MORE INFORMATION
