


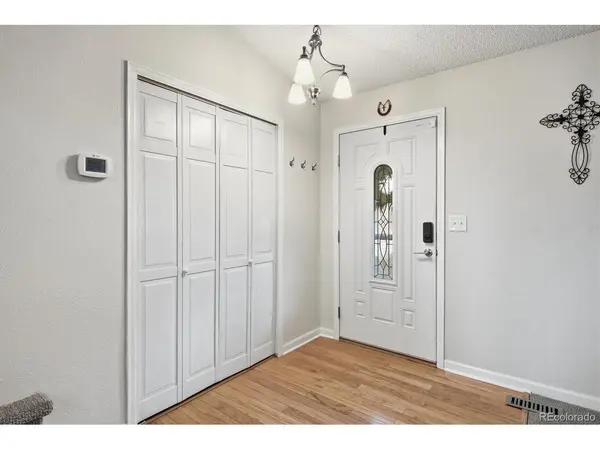



1406 S Routt Lakewood, CO 80232
4 Beds
3 Baths
2,508 SqFt
UPDATED:
Key Details
Property Type Single Family Home
Sub Type Single Family Residence
Listing Status Active
Purchase Type For Sale
Square Footage 2,508 sqft
Subdivision Lochwood
MLS Listing ID IRE2365704
Bedrooms 4
Full Baths 1
Three Quarter Bath 2
HOA Y/N No
Year Built 1972
Annual Tax Amount $4,945
Tax Year 2025
Lot Size 0.340 Acres
Acres 0.34
Property Sub-Type Single Family Residence
Source ires
Property Description
The primary suite includes a private three-quarter bathroom, while updated bathrooms and new carpet add fresh appeal throughout. Plantation shutters bring timeless style to the living and dining rooms, and a cozy fireplace anchors the family room.
Enjoy outdoor living on the spacious corner lot, featuring a city view, covered rear porch, and side patio with pergola-ideal for relaxing, entertaining, or enjoying Colorado's beautiful seasons. A 10x12 storage shed provides additional room for tools, equipment, and outdoor essentials.
Notable updates include James Hardie siding, a roof installed in 2019, a new furnace in 2025, and sewer line and water main replacement in 2023, backed by a transferable 10-year warranty. An oversized two-car garage provides added convenience and storage.
Ideally situated within walking distance of Jim Hoida Memorial Park and conveniently close to shopping, this home combines generous living spaces, practical updates, and inviting outdoor amenities in the Lochwood neighborhood. A wonderful opportunity to make this versatile home your own!
Location
State CO
County Jefferson
Community Lochwood
Area Metro Denver
Zoning R-1B
Direction From So Kipling Parkway & W Florida Ave, West on W Florida Ave to So Simms Street. Right on So Simms Street to So Routt Way. Right on So Routt Way. Property on right.
Rooms
Family Room 1
Basement Partially Finished, Slab, Built-In Radon
Interior
Interior Features Eat-in Kitchen, Bay or Bow Window, Walk-In Closet(s)
Heating Forced Air
Cooling Central Air, Ceiling Fan(s)
Fireplaces Type Family Room, One
Appliance Self Cleaning Oven, Dishwasher, Refrigerator, Washer, Dryer, Microwave, Disposal
Exterior
Exterior Feature Hot Tub
Parking Features Attached
Garage Spaces 2.0
Fence Fenced
Utilities Available Electricity Available, Cable Available
View Y/N Yes
View City
Roof Type Composition
Porch Patio
Garage Yes
Building
Lot Description Corner Lot, Outbuildings, House Faces North, Gutters
Sewer Public Sewer
Water Public
Level or Stories Bi-Level
Structure Type Frame,Brick
New Construction false
Schools
Elementary Schools Kendrick Lakes
Middle Schools Carmody
High Schools Jefferson Dist R-1
School District Jefferson Dist R-1
Others
Acceptable Financing Cash, Conventional, FHA, VA
Listing Terms Cash, Conventional, FHA, VA
Special Listing Condition Private Owner
Virtual Tour https://www.listingsmagic.com/sps/tour-slider/index.php?property_ID=286946&ld_reg=Y

Nearby Locations
GET MORE INFORMATION
