
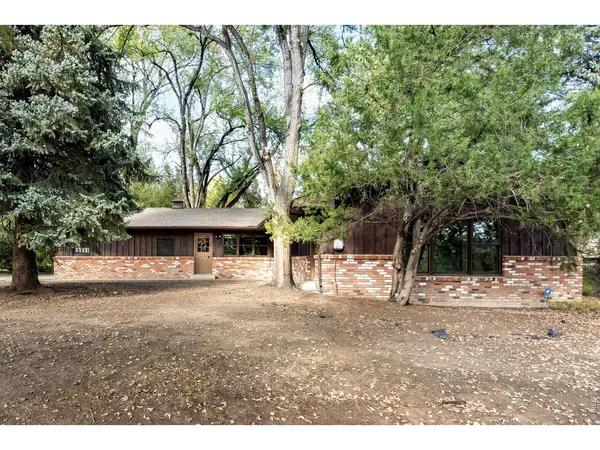

5511 Pioneer, Boulder, CO 80301
See all 38 photos
5511 Pioneer, Boulder, CO 80301
REQUEST A TOUR If you would like to see this home without being there in person, select the "Virtual Tour" option and your agent will contact you to discuss available opportunities.
In-PersonVirtual Tour
$ 795,000
Est. payment /mo
Save
Open Sun 12PM-2PM

5511 Pioneer Boulder, CO 80301

3 Beds

2 Baths

3,122 SqFt


Open House

Sun Oct 25, 12:00pm - 2:00pm

UPDATED:

Key Details

Property Type Single Family Home

Sub Type Single Family Residence

Listing Status Active

Purchase Type For Sale

Square Footage 3,122 sqft

Subdivision Juhls

MLS Listing ID IRE1071165

Bedrooms 3

Full Baths 1

Three Quarter Bath 1

HOA Y/N No

Year Built 1965

Annual Tax Amount $3,952

Tax Year 2025

Lot Size 0.810 Acres

Acres 0.81

Property Sub-Type Single Family Residence

Source ires

Property Description

Set on a generous corner lot in Juhls, this well-maintained, one-owner ranch offers timeless character, abundant natural light and a convenient location between Boulder and Longmont. Built in 1965, the interior features Sierra Pacific windows, three main-level bedrooms and spacious living areas. A dining area connects to the kitchen, where stainless steel appliances and generous cabinetry bring everyday functionality. Enjoy quiet relaxation in a cozy den featuring vaulted tongue-and-groove ceilings and a fireplace. The primary bedroom includes an en-suite bath. Downstairs, an unfinished basement with a second fireplace presents an opportunity for additional living space, a recreation room or a flexible retreat. Outside, the private backyard is framed by mature trees, with picturesque views adding to the setting. A one-car garage and two additional off-street parking spaces complete this inviting property, offering enduring appeal and room for personalization.

Location

State CO

County Boulder

Community Juhls

Area Suburban Plains

Zoning RR

Rooms

Family Room 1

Basement Full

Interior

Heating Baseboard, Oil

Cooling Ceiling Fan(s)

Fireplaces Type Family Room, Great Room

Appliance Electric Range, Dishwasher, Refrigerator

Exterior

Parking Features Attached

Garage Spaces 2.0

Utilities Available Natural Gas Available, Electricity Available, Cable Available, High Speed Avail

View Y/N Yes

View Hills

Roof Type Composition

Improvements No

Garage Yes

Building

Lot Description Corner Lot, Paved

Sewer Septic Tank

Water Public

Level or Stories One

Structure Type Frame,Brick

New Construction false

Schools

Elementary Schools Bear Creek

Middle Schools Casey

High Schools Boulder Valley Dist Re2

School District Boulder Valley Dist Re2

Others

Acceptable Financing Cash, Conventional

Listing Terms Cash, Conventional

Special Listing Condition Other Owner


Information and Real Estate Services (IRES)
Listed by Kathryn Pancost

Nearby Locations

GET MORE INFORMATION

Name

Name

Phone*

Phone

Message

Message
Kevin Schumacher

+1(970) 396-7248

kevin@kevinsellsco.com

Go tour this home

5511 Pioneer

};