
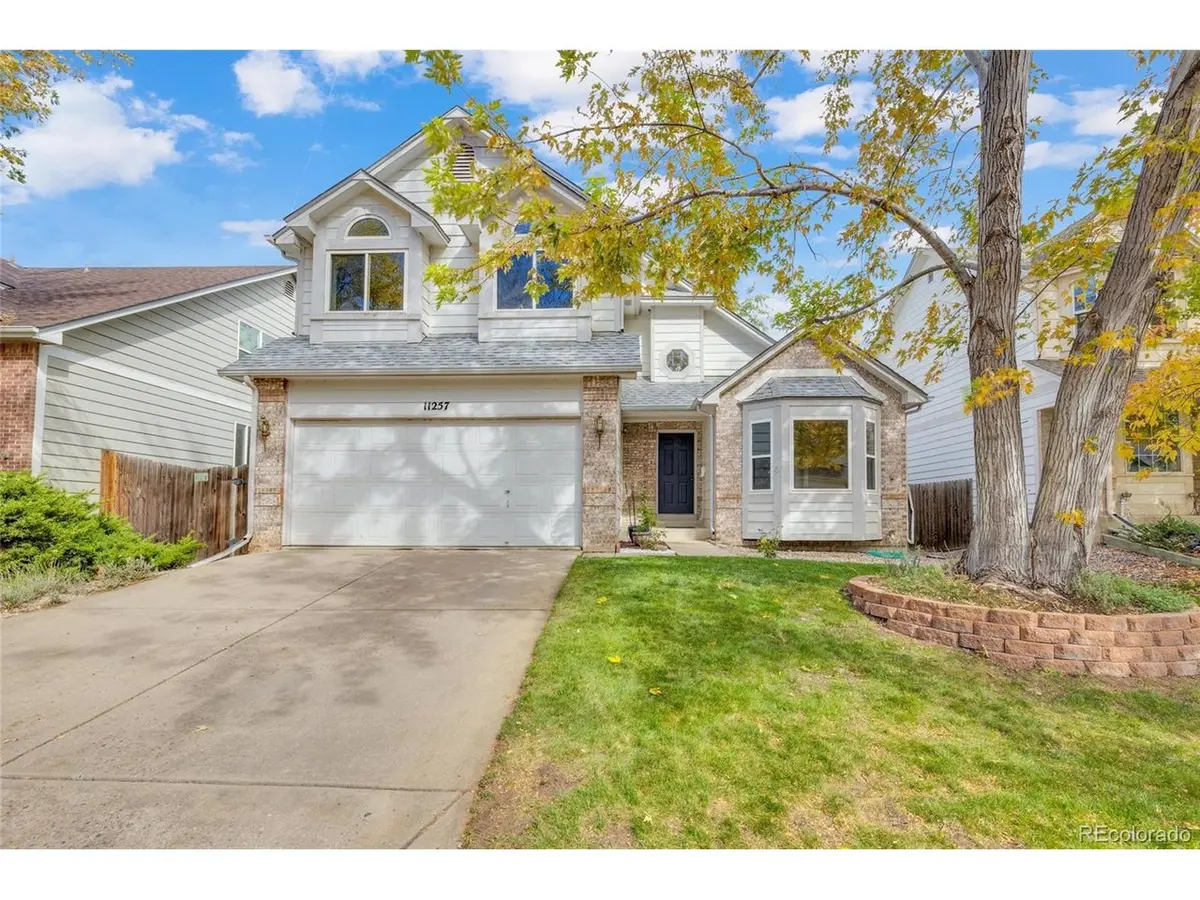
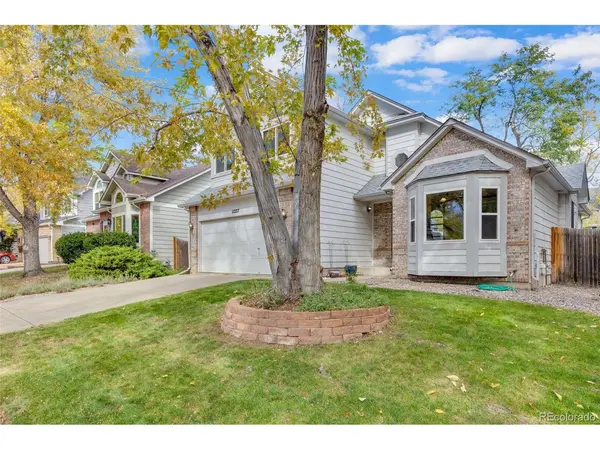
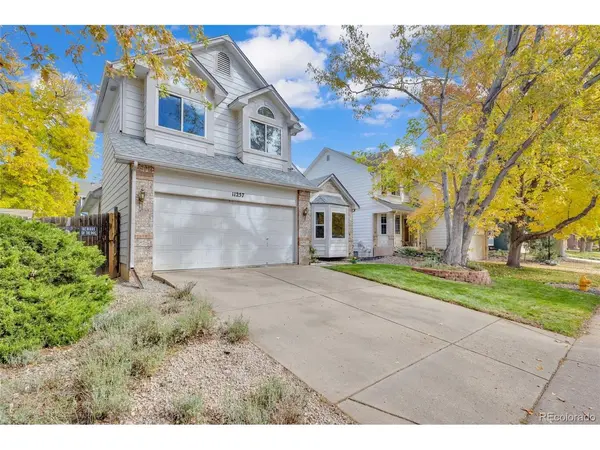



11257 W Frost Littleton, CO 80127
3 Beds
3 Baths
2,185 SqFt
Open House
Sun Oct 25, 11:00pm - 1:00pm
UPDATED:
Key Details
Property Type Single Family Home
Sub Type Single Family Residence
Listing Status Active
Purchase Type For Sale
Square Footage 2,185 sqft
Subdivision Meadows
MLS Listing ID IRE2993353
Style Fixer-Upper
Bedrooms 3
Full Baths 2
HOA Fees $85/mo
HOA Y/N Yes
Year Built 1987
Annual Tax Amount $3,059
Tax Year 2025
Lot Size 5,662 Sqft
Acres 0.13
Property Sub-Type Single Family Residence
Source ires
Property Description
This 1,668-square-foot home offers 3 bedrooms, 3 bathrooms, and a desirable main-floor primary suite with direct deck access. Beautiful parquet floors welcome you into the bright living room, while the formal dining room connects to a kitchen with pantry and a sun-filled family room featuring soaring ceilings and a brick fireplace. The breakfast nook opens to a spacious wood deck overlooking the private, fenced backyard.
The main-floor primary suite features a custom sliding glass door to the deck, and a five-piece bath with double sinks and a walk-in closet. Upstairs, two large, west-facing bedrooms share a full bath.
Enjoy summer shade and peaceful mornings on the east-facing deck beneath mature trees. Woodbourne's affordable HOA includes a swimming pool, tennis courts, clubhouse, trash service, and common-area maintenance.
Conveniently located near Chatfield High School, Ute Meadows Elementary, Meadows Golf Course, C-470, Chatfield Reservoir, and Deer Creek Canyon Park's hiking and biking trails.
NEW CARPET AND INTERIOR PAINT! Roof replaced in 2024. Well-priced and ready for your personal updates, with an unfinished basement offering room to expand!
Location
State CO
County Jefferson
Community Meadows
Area Metro Denver
Zoning P-D
Direction From Simms and Ken Caryl...drive North to Meadows. East to Frost, and North to 11257 W. Frost Ave. on your right side
Rooms
Family Room 1
Basement Unfinished, Crawl Space
Interior
Interior Features Open Floorplan, Pantry, Bay or Bow Window, Walk-In Closet(s)
Heating Forced Air
Cooling Central Air
Fireplaces Type Family Room, One
Appliance Self Cleaning Oven, Dishwasher, Disposal, Fire Alarm
Exterior
Parking Features Attached
Garage Spaces 2.0
Fence Fenced
Community Features Clubhouse, Tennis Court(s), Pool, Playground
Utilities Available Natural Gas Available, Electricity Available, Cable Available
View Y/N No
Roof Type Composition
Porch Deck
Garage Yes
Building
Lot Description House Faces West, Paved, Gutters
Sewer Public Sewer
Water Public
Architectural Style Fixer-Upper
Level or Stories Two
Structure Type Wood Siding
New Construction false
Schools
Elementary Schools Ute Meadows
Middle Schools Deer Creek
High Schools Jefferson Dist R-1
School District Jefferson Dist R-1
Others
HOA Fee Include Trash
Acceptable Financing Cash, Conventional, FHA, VA
Listing Terms Cash, Conventional, FHA, VA
Special Listing Condition Private Owner

Nearby Locations
GET MORE INFORMATION
