
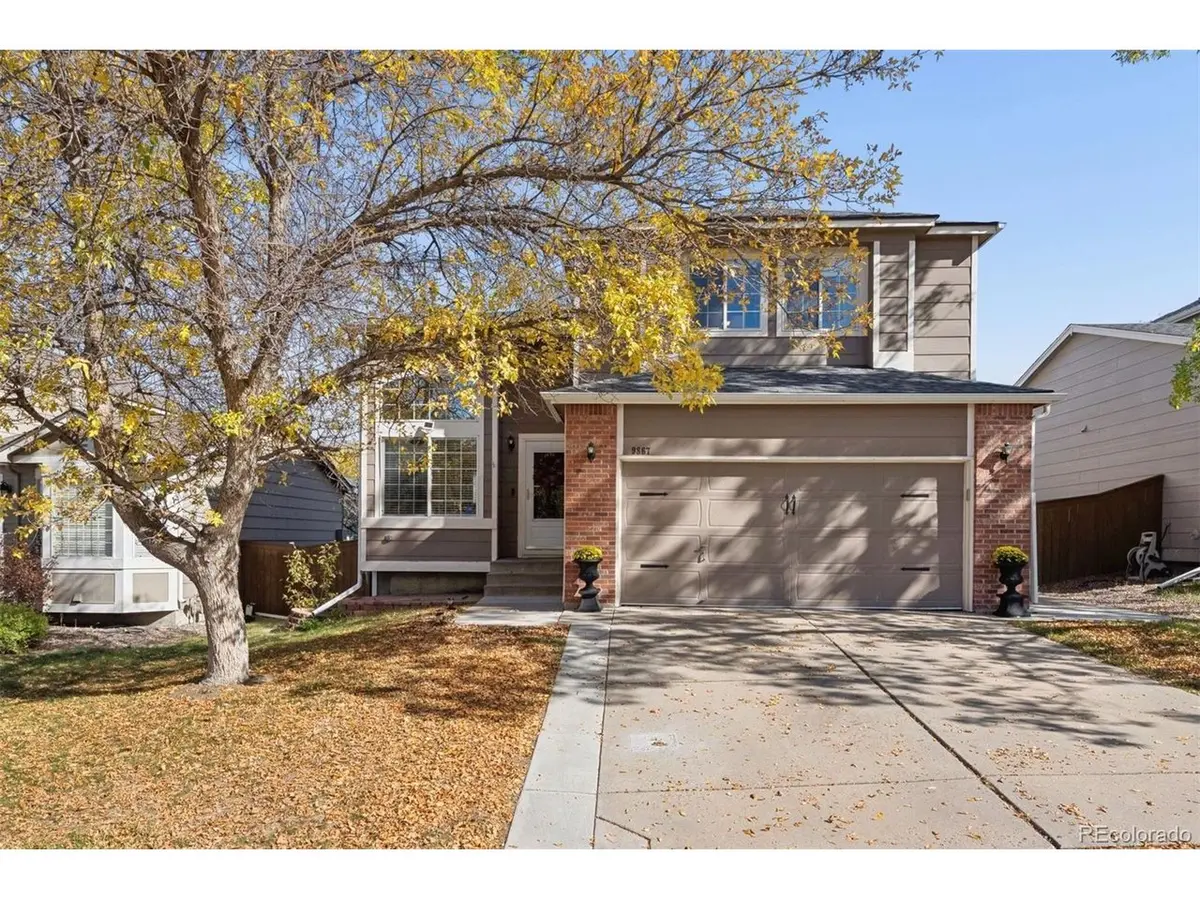




9867 Castle Ridge Highlands Ranch, CO 80129
3 Beds
3 Baths
2,132 SqFt
Open House
Sat Oct 24, 12:00pm - 2:00pm
Sun Oct 25, 1:00pm - 3:00pm
UPDATED:
Key Details
Property Type Single Family Home
Sub Type Single Family Residence
Listing Status Active
Purchase Type For Sale
Square Footage 2,132 sqft
Subdivision Westridge
MLS Listing ID IRE6700036
Bedrooms 3
Full Baths 2
Half Baths 1
HOA Fees $174/qua
HOA Y/N Yes
Year Built 1997
Annual Tax Amount $3,923
Tax Year 2025
Lot Size 4,356 Sqft
Acres 0.1
Property Sub-Type Single Family Residence
Source ires
Property Description
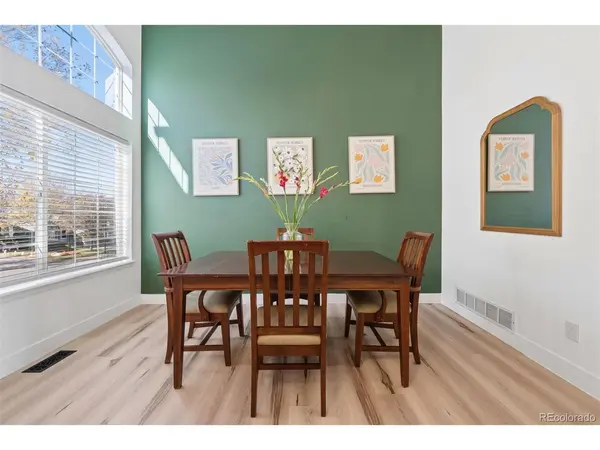
Step inside to soaring two story ceilings, a versatile formal living room currently styled as an expansive dining space & luxury vinyl plank (LVP) flooring throughout the main level. The open kitchen features granite countertops, ample cabinetry & seamless flow into the dining area & inviting family room with a cozy gas fireplace. A powder room & convenient main floor laundry with a stylish barn door complete the level.
Upstairs, the spacious primary suite offers a walk in closet, 5 piece en suite bathroom with dual vanities, soaking tub & separate shower. 2 additional bedrooms, a full bathroom & generous loft provide flexible living space, ideal for an office, playroom or media room, the loft also offers potential for conversion to a 4th bedroom.
The finished partial basement provides rec/flex space, abundant storage & rough in plumbing for a future bathroom.
Outside, enjoy a level backyard with plenty of space for outdoor entertaining, gardening, recreation, or simply relaxing in the Colorado sunshine.
Location is a standout feature! Situated in the sought after Westridge community, this west facing home offers convenient access to Spring Gulch Trail, Redstone Park, Westridge Rec Center, and neighborhood schools. Enjoy the extensive Highlands Ranch trail system, neighborhood parks, community amenities, shopping, dining, and recreation opportunities just minutes from your doorstep.
With its light filled interior, flexible living spaces, desirable location, & potential for a 4th bedroom, this home offers an exceptional opportunity to enjoy everything Colorado living has to offer.
Location
State CO
County Douglas
Community Westridge
Area Metro Denver
Zoning PDU
Rooms
Family Room 1
Basement Partial
Interior
Interior Features Eat-in Kitchen, Open Floorplan, Pantry, Walk-In Closet(s), Kitchen Island
Heating Forced Air
Cooling Central Air, Ceiling Fan(s)
Fireplaces Type Gas, Family Room, One
Appliance Self Cleaning Oven, Dishwasher, Refrigerator, Washer, Dryer, Microwave, Disposal, Fire Alarm
Exterior
Exterior Feature Sprinkler System
Parking Features Attached
Garage Spaces 2.0
Fence Partial
Community Features Tennis Court(s), Pool, Playground, Park, Trail(s)
Utilities Available Electricity Available, Cable Available
View Y/N No
Roof Type Composition
Porch Patio
Garage Yes
Building
Lot Description Paved
Sewer Public Sewer
Water Public
Level or Stories Two
Structure Type Frame,Composition
New Construction false
Schools
Elementary Schools Trailblazer
Middle Schools Ranch View
High Schools Douglas County Re-1
School District Douglas County Re-1
Others
HOA Fee Include Trash
Acceptable Financing Cash, Conventional, FHA, VA
Listing Terms Cash, Conventional, FHA, VA
Special Listing Condition Private Owner
Virtual Tour https://u.listvt.com/mls/269835106

Nearby Locations
GET MORE INFORMATION
