

7944 S Depew #D, Littleton, CO 80128
See all 22 photos
7944 S Depew #D, Littleton, CO 80128
REQUEST A TOUR If you would like to see this home without being there in person, select the "Virtual Tour" option and your agent will contact you to discuss available opportunities.
In-PersonVirtual Tour
$ 420,000
Est. payment /mo
Save
New

7944 S Depew #D Littleton, CO 80128

4 Beds

4 Baths

1,963 SqFt


UPDATED:

Key Details

Property Type Townhouse

Sub Type Townhouse

Listing Status Active

Purchase Type For Sale

Square Footage 1,963 sqft

Subdivision Millbrook Townhomes

MLS Listing ID IRE5072261

Bedrooms 4

Full Baths 2

Half Baths 1

Three Quarter Bath 1

HOA Fees $431/mo

HOA Y/N Yes

Year Built 1981

Annual Tax Amount $3,032

Tax Year 2025

Property Sub-Type Townhouse

Source ires

Property Description

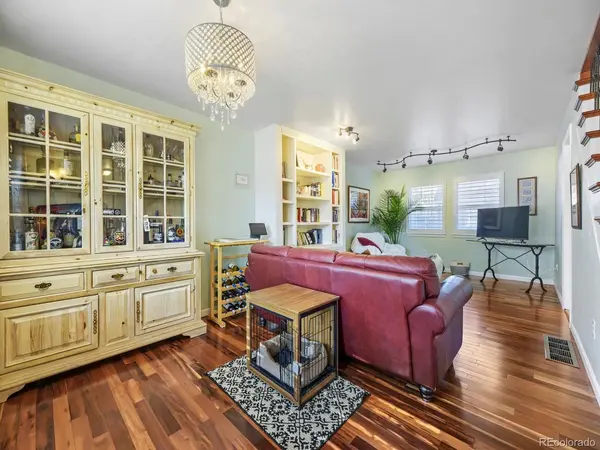
Welcome! Check out this lovely, renovated townhome - an end unit that lives like a detached home, located in the sought-after Millbrook Townhomes community. Interior features include gorgeous hardwood stairs and hardwood floors throughout the main floor, as well as an updated kitchen with granite countertops and a tiled backsplash. Upstairs you'll find 3 bedrooms including the spacious primary suite, and 2 full bathrooms. All bathrooms have updated vanities, newer light fixtures and faucets. As an added bonus, this townhome also boasts a finished basement with a 4th bedroom, large walk-in closet, updated bathroom, spacious laundry area and even more storage space. Outside you'll enjoy the attached 2 car garage and fenced-in private patio area. This townhome has it all - beautiful updates, prime location and community amenities! Don't miss out, this one is a MUST SEE!

Location

State CO

County Jefferson

Community Millbrook Townhomes

Area Metro Denver

Zoning P-D

Rooms

Basement Partial, Partially Finished

Interior

Heating Forced Air

Cooling Central Air

Appliance Dishwasher, Refrigerator

Exterior

Parking Features Attached

Garage Spaces 2.0

Community Features Clubhouse, Pool, Park

Utilities Available Natural Gas Available

View Y/N No

Roof Type Composition

Garage Yes

Building

Sewer Public Sewer

Level or Stories Two

Structure Type Frame

New Construction false

Schools

Elementary Schools Columbine Hills

Middle Schools Ken Caryl

High Schools Jefferson Dist R-1

School District Jefferson Dist R-1

Others

HOA Fee Include Trash,Snow Removal,Exterior Maintenance,Water,Sewer

Acceptable Financing Cash, Conventional, FHA, VA

Listing Terms Cash, Conventional, FHA, VA

Special Listing Condition Private Owner


Information and Real Estate Services (IRES)
Listed by Mark Euler

Nearby Locations

GET MORE INFORMATION

Name

Name

Phone*

Phone

Message

Message
Kevin Schumacher

+1(970) 396-7248

kevin@kevinsellsco.com

Go tour this home

7944 S Depew #D

};