


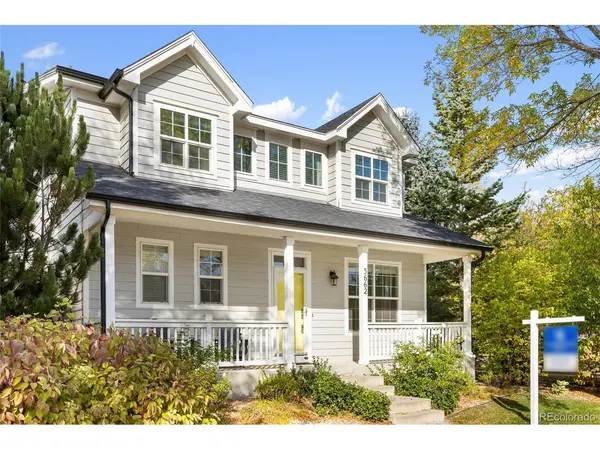

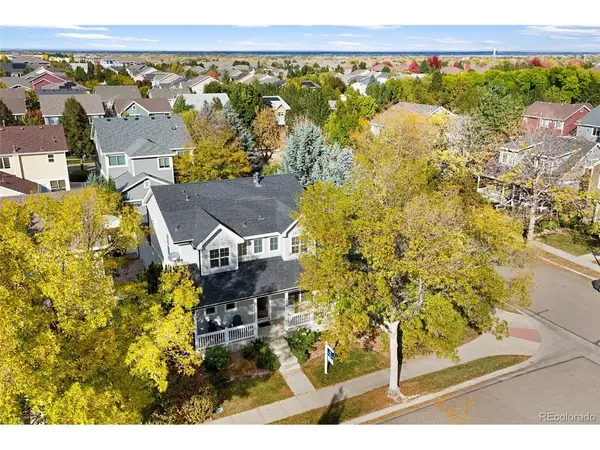

3662 Cassiopeia Fort Collins, CO 80528
3 Beds
4 Baths
2,700 SqFt
UPDATED:
Key Details
Property Type Single Family Home
Sub Type Single Family Residence
Listing Status Active
Purchase Type For Sale
Square Footage 2,700 sqft
Subdivision Observatory Village
MLS Listing ID IRE8761272
Style Cottage
Bedrooms 3
Full Baths 2
Half Baths 1
Three Quarter Bath 1
HOA Fees $110/mo
HOA Y/N Yes
Year Built 2004
Annual Tax Amount $3,868
Tax Year 2025
Lot Size 3,484 Sqft
Acres 0.08
Property Sub-Type Single Family Residence
Source ires
Property Description
With 2,700 square feet of well-planned space, the interior features gleaming hardwood floors that flow through the main living areas, creating an atmosphere of true warmth. The heart of the home is anchored by a striking fireplace, serving as a cozy and inviting focal point for the main room.
The open-concept kitchen is a dream for anyone who loves to cook, centered around a generous island that makes meal prep and entertaining a breeze. This home offers three spacious bedrooms, each featuring expansive closets, and three-and-a-half bright bathrooms. For ultimate convenience, a dedicated laundry area comes fully equipped with a washer and dryer.
The functional layout extends even further with a versatile full basement and an additional partial basement area, offering plenty of room for storage or customization. Year-round comfort is easy with efficient forced-air heating and central air conditioning.
Outside, the Observatory Village lifestyle continues with a charming front porch and a private back yard ideal for relaxing in the fresh air. Residents also enjoy access to the sparkling community pool and beautifully maintained common areas.
Location
State CO
County Larimer
Community Observatory Village
Area Fort Collins
Zoning LMN
Rooms
Basement Full, Partially Finished
Interior
Interior Features Cathedral Ceiling(s), Open Floorplan, Walk-In Closet(s), Kitchen Island
Heating Forced Air, Humidity Control
Cooling Central Air, Ceiling Fan(s)
Fireplaces Type Gas, Living Room, One
Appliance Dishwasher, Refrigerator, Microwave, Disposal, Fire Alarm
Exterior
Exterior Feature Sprinkler System
Parking Features Attached
Garage Spaces 2.0
Community Features Clubhouse, Pool, Park
Utilities Available Natural Gas Available, Electricity Available, Cable Available
View Y/N No
Roof Type Composition
Porch Patio
Garage Yes
Building
Lot Description House Faces South, Paved, Gutters
Sewer Public Sewer
Water Public
Architectural Style Cottage
Level or Stories Two
Structure Type Frame,Wood Siding
New Construction false
Schools
Elementary Schools Zach
Middle Schools Preston
High Schools Poudre
School District Poudre
Others
HOA Fee Include Trash,Snow Removal
Acceptable Financing Cash, Conventional, FHA, VA
Listing Terms Cash, Conventional, FHA, VA
Special Listing Condition Private Owner
Virtual Tour https://showcase.crestline.media/order/2bdc2640-43df-4222-1ca4-08df1ee9fb13?version=31_113&branding=true

Nearby Locations
GET MORE INFORMATION
