

24328 E Brandt, Aurora, CO 80016
See all 34 photos
24328 E Brandt, Aurora, CO 80016
REQUEST A TOUR If you would like to see this home without being there in person, select the "Virtual Tour" option and your agent will contact you to discuss available opportunities.
In-PersonVirtual Tour
$ 600,000
Est. payment /mo
New

24328 E Brandt Aurora, CO 80016

5 Beds

5 Baths

3,489 SqFt


UPDATED:

Key Details

Property Type Single Family Home

Sub Type Single Family Residence

Listing Status Active

Purchase Type For Sale

Square Footage 3,489 sqft

Subdivision Sorrel Ranch

MLS Listing ID IRE4461636

Bedrooms 5

Full Baths 4

Half Baths 1

HOA Fees $118/mo

HOA Y/N Yes

Year Built 2012

Annual Tax Amount $5,306

Tax Year 2025

Lot Size 6,534 Sqft

Acres 0.15

Property Sub-Type Single Family Residence

Source ires

Property Description

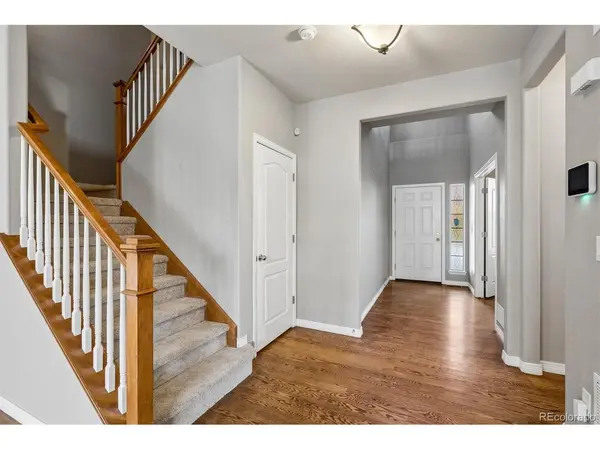
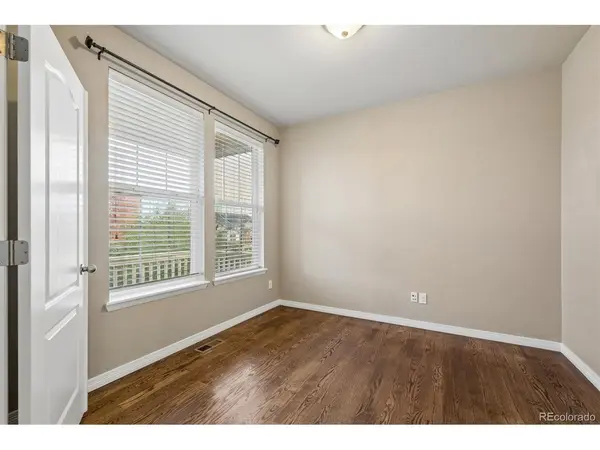
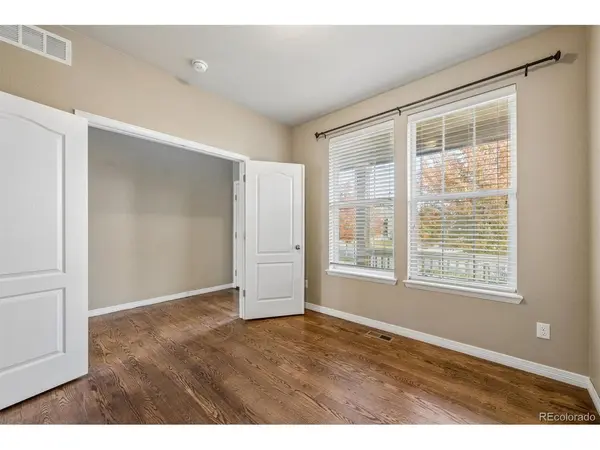
Welcome to this spacious home in the desirable Sorrel Ranch community, offering a versatile floor plan, abundant natural light, and plenty of opportunities to make it your own! The inviting main level features 9-foot ceilings, hardwood flooring, and an open-concept layout ideal for everyday living and entertaining. The well-appointed kitchen showcases 42-inch cabinetry, granite countertops, a tumbled marble tile backsplash, stainless steel appliances, and a pantry for additional storage. The adjoining dining area and spacious great room create a seamless flow for gatherings and entertaining. Upstairs, you'll find four generously sized bedrooms, including a spacious primary suite featuring a five-piece bath and oversized walk-in closet. A second bedroom offers its own private full bathroom, while two additional bedrooms share a convenient full bathroom. The finished basement provides even more living space, featuring a large recreation room complete with a wet bar, microwave, and full-size refrigerator-perfect for game days, movie nights, or entertaining. An additional bedroom and full bathroom offer flexibility for guests, a home office, or additional living space. Step outside and enjoy the welcoming front porch or explore the amenities Sorrel Ranch has to offer. Walking and biking trails are conveniently located just across the street, while the community pool and nearby parks provide plenty of opportunities for outdoor recreation. Located within the Cherry Creek School District, this home is just minutes from Southlands Shopping Center, restaurants, theaters, fitness centers, and the Aurora Reservoir, with convenient access to the Denver Tech Center, downtown Denver, and Denver International Airport. With its spacious layout, community amenities, and convenient location, this home offers an excellent opportunity to enjoy all that Sorrel Ranch has to offer!

Location

State CO

County Arapahoe

Community Sorrel Ranch

Area Metro Denver

Direction GPS

Rooms

Family Room 1

Basement Partially Finished

Interior

Interior Features Eat-in Kitchen, Cathedral Ceiling(s), Open Floorplan, Pantry, Walk-In Closet(s), Wet Bar, Jack & Jill Bathroom, Kitchen Island

Heating Forced Air

Cooling Central Air, Ceiling Fan(s)

Fireplaces Type Gas, Great Room, One

Appliance Dishwasher, Refrigerator, Washer, Dryer, Microwave

Exterior

Parking Features Attached

Garage Spaces 2.0

Fence Fenced

Community Features Pool, Playground, Trail(s)

View Y/N No

Roof Type Composition

Porch Patio

Garage Yes

Building

Sewer Public Sewer

Water Public

Level or Stories Two

Structure Type Frame,Brick,Wood Siding

New Construction false

Schools

Elementary Schools Buffalo Trail

Middle Schools Fox Ridge

High Schools Cherry Creek 5

School District Cherry Creek 5

Others

HOA Fee Include Trash

Acceptable Financing Cash, Conventional, FHA, VA

Listing Terms Cash, Conventional, FHA, VA

Special Listing Condition Real Estate Owned, Other Owner

Virtual Tour https://listings.mediamaxphotography.com/24328-E-Brandt-Ave


Information and Real Estate Services (IRES)
Listed by Troy Hansford Team

Nearby Locations

GET MORE INFORMATION

Name

Name

Phone*

Phone

Message

Message
Kevin Schumacher

+1(970) 396-7248

kevin@kevinsellsco.com

Go tour this home

24328 E Brandt

};