
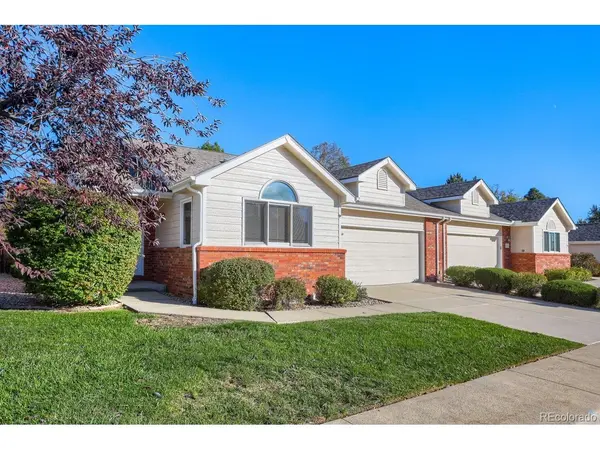

1526 Tulip, Longmont, CO 80501
See all 31 photos
1526 Tulip, Longmont, CO 80501
REQUEST A TOUR If you would like to see this home without being there in person, select the "Virtual Tour" option and your agent will contact you to discuss available opportunities.
In-PersonVirtual Tour
$ 475,000
Est. payment /mo
New

1526 Tulip Longmont, CO 80501

2 Beds

3 Baths

3,540 SqFt


UPDATED:

Key Details

Property Type Single Family Home

Listing Status Active

Purchase Type For Sale

Square Footage 3,540 sqft

Subdivision West Point Village

MLS Listing ID IRE6836811

Style Patio Home,Contemporary

Bedrooms 2

Full Baths 2

Three Quarter Bath 1

HOA Fees $591/mo

HOA Y/N Yes

Year Built 1993

Annual Tax Amount $3,859

Tax Year 2025

Lot Size 4,356 Sqft

Acres 0.1

Source ires

Property Description

Discover easy, elegant living in this delightful 55+ attached dwelling, perfectly blending comfort and convenience. Featuring bright, airy main-level living with cathedral ceilings, a sunny eat-in kitchen, a versatile sunroom, and a serene master suite, this home is designed for relaxation. Enjoy a private fenced yard and low-maintenance living near amenities. Features: Inviting Layout: Welcoming foyer with art niche leading to a spacious, light-filled great room with vaulted ceilings and a charming bay window. Chef's Kitchen: Light and bright kitchen with ample cabinets, a buffet counter, modern black appliances, and a walk-in pantry. Versatile Spaces: Formal dining room, plus a sunny flex room (family room/sunroom/office) leading to a private deck and patio .Main-Level Primary Suite: Generous bedroom with a private 4-piece bath and a large walk-in closet. Comforts & Storage: Laundry room with storage cabinets (washer/dryer included), a front bedroom for guests, and a 2-car garage with a convenient ramp and extra storage. There is a 3rd bedroom framed in the basement for you to customize. Outdoor Oasis & Lifestyle: Relax in the fenced, landscaped backyard (with garden beds) while the HOA takes care of the front yard. Located in a peaceful community near top dining, shopping, and medical facilities. Experience the perfect blend of freedom and comfort in this immaculate home. THE SELLER WILL COVER THE REST OF THE HOA FEES FOR 2026

Location

State CO

County Boulder

Community West Point Village

Area Longmont

Zoning Residential

Direction Hover & 15th East to Tulip Ct Turn left

Rooms

Family Room 1

Basement Unfinished

Interior

Interior Features Skylights

Heating Forced Air

Cooling Central Air

Appliance Dishwasher, Refrigerator, Dryer, Microwave, Disposal, Fire Alarm

Exterior

Parking Features Attached

Garage Spaces 2.0

Fence Partial

View Y/N Yes

View City

Roof Type Fiberglass

Porch Patio, Deck

Garage Yes

Building

Lot Description House Faces West

Sewer Public Sewer

Architectural Style Patio Home, Contemporary

Level or Stories One

Structure Type Frame,Brick,Concrete

New Construction false

Schools

Elementary Schools Mountain View

Middle Schools Longs Peak

High Schools St Vrain Dist Re 1J

School District St Vrain Dist Re 1J

Others

HOA Fee Include Snow Removal

Acceptable Financing Cash, Conventional, FHA, VA

Listing Terms Cash, Conventional, FHA, VA

Special Listing Condition Private Owner, Senior Community

Virtual Tour https://unbranded.virtuance.com/listing/1526-tulip-ct-longmont-colorado


Information and Real Estate Services (IRES)
Listed by Michael Dunn

Nearby Locations

GET MORE INFORMATION

Name

Name

Phone*

Phone

Message

Message
Kevin Schumacher

+1(970) 396-7248

kevin@kevinsellsco.com

Go tour this home

1526 Tulip

};