
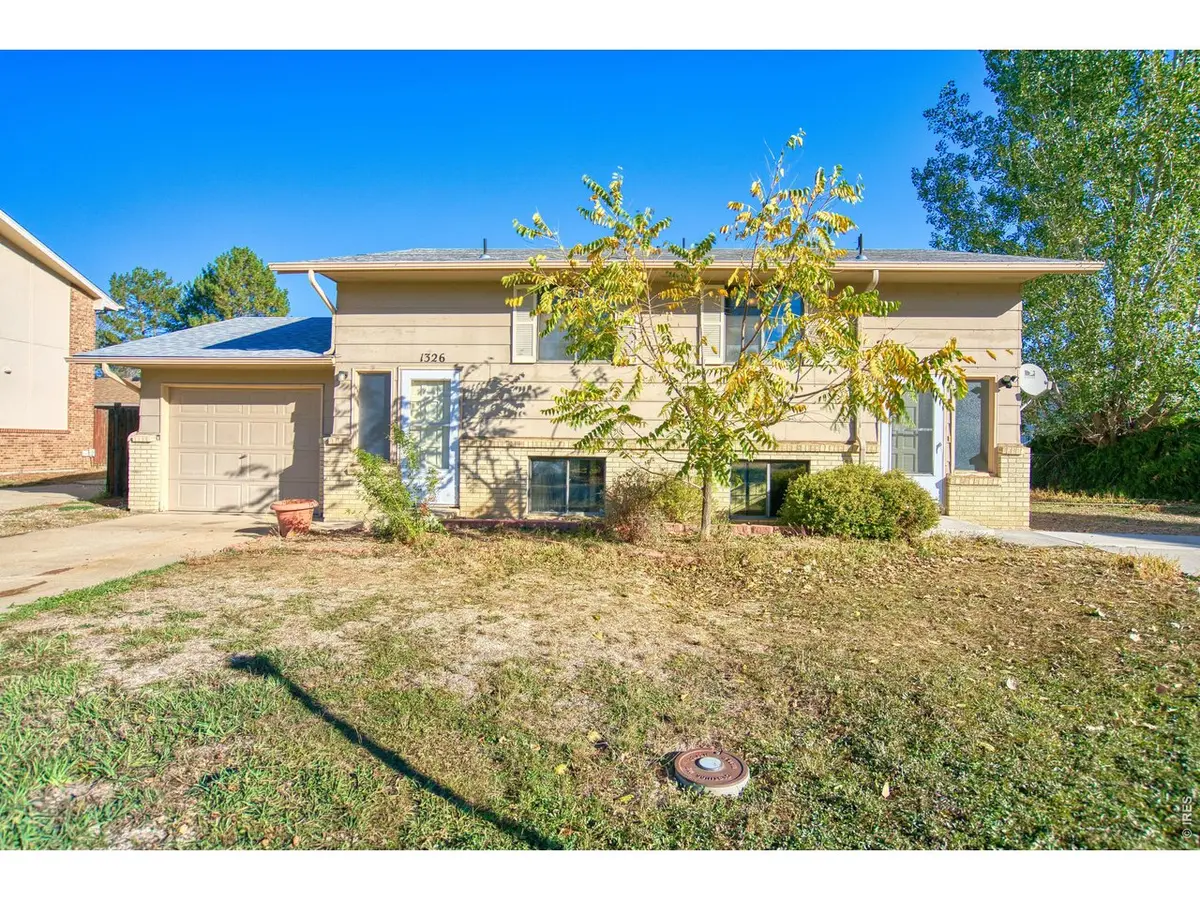

1324 Holly, Longmont, CO 80501
See all 34 photos
1324 Holly, Longmont, CO 80501
REQUEST A TOUR If you would like to see this home without being there in person, select the "Virtual Tour" option and your agent will contact you to discuss available opportunities.
In-PersonVirtual Tour
$ 585,000
Est. payment /mo
Save
Open Sat 1PM-2:30PM

1324 Holly Longmont, CO 80501

2,530 SqFt


Open House

Sat Oct 24, 1:00pm - 2:30pm

UPDATED:

Key Details

Property Type Multi-Family

Sub Type Duplex

Listing Status Active

Purchase Type For Sale

Square Footage 2,530 sqft

Subdivision Melody Valley 2

MLS Listing ID IRE1070874

HOA Y/N No

Year Built 1977

Annual Tax Amount $3,901

Tax Year 2025

Lot Size 10,454 Sqft

Acres 0.24

Property Sub-Type Duplex

Source ires

Property Description

Don't miss this great income property opportunity in desirable Southmoor Park! Start from scratch with this spacious duplex that sits on a quarter acre. Strong tenant demand and a lengthy history of long-term consistent, provable income. This bi-level duplex boasts all new flooring and interior paint throughout and is ideal for those looking to live in one side while renting the other. Two of the three bathrooms per side are private to their respective bedrooms and the large backyard and patio make for easy daily living for just about anyone. One side has an attached one car garage and the other has space for a future one to be built. Roof installed late 2021, several of the electric baseboard heaters are brand new and there's plenty of off-street parking on both sides. Walking distance to great schools, parks, shopping, city bus and bike trails and just a mile from both the Diagonal Highway to Boulder and downtown Longmont. Come see!

Location

State CO

County Boulder

Community Melody Valley 2

Area Longmont

Zoning RMN

Rooms

Basement None

Interior

Heating Baseboard

Cooling Evaporative Cooling

Fireplaces Type Free Standing

Equipment Fireplace Tools Included

Appliance No Units Furnished, Electric Range, Dishwasher, Refrigerator, Washer, Dryer, Disposal, Fire Alarm

Exterior

Fence Fenced

Utilities Available Electricity Available, Separate Meter Electricity

View Y/N No

Roof Type Composition

Improvements No

Porch Patio

Garage No

Building

Lot Description House Faces South, Paved, Curbs, Gutters, Sidewalks, Fire Hydrant within 500 Feet

Water Public

Level or Stories Bi-Level

Structure Type Frame

New Construction false

Schools

Elementary Schools Indian Peaks

Middle Schools Sunset Middle

High Schools St Vrain Dist Re 1J

School District St Vrain Dist Re 1J

Others

Acceptable Financing Cash, Conventional, FHA, VA, 1031 Exchange

Listing Terms Cash, Conventional, FHA, VA, 1031 Exchange

Special Listing Condition Licensed Owner


Information and Real Estate Services (IRES)
Listed by Sarah Morrow

Nearby Locations

GET MORE INFORMATION

Name

Name

Phone*

Phone

Message

Message
Kevin Schumacher

+1(970) 396-7248

kevin@kevinsellsco.com

Go tour this home

1324 Holly

};