




6503 Still Pine Castle Pines, CO 80108
7 Beds
7 Baths
6,792 SqFt
UPDATED:
Key Details
Property Type Single Family Home
Sub Type Single Family Residence
Listing Status Active
Purchase Type For Sale
Square Footage 6,792 sqft
Subdivision The Canyons
MLS Listing ID IRE8679729
Style In-Law Area,Contemporary
Bedrooms 7
Full Baths 3
Half Baths 1
Three Quarter Bath 3
HOA Fees $145/mo
HOA Y/N Yes
Year Built 2026
Annual Tax Amount $20,826
Tax Year 2025
Lot Size 7,405 Sqft
Acres 0.17
Property Sub-Type Single Family Residence
Source ires
Property Description
The apartment features its own entrance, attached garage, two bedrooms, 2 bathrooms, laundry and a kitchenette, creating an ideal arrangement for extended family, long-term guests, or potential rental income.
The main residence is equally impressive, with five bedrooms, 4.5 bathrooms, soaring ceilings on the main level, and a dramatic two-story fireplace that anchors the living space. The thoughtfully designed floor plan includes a spacious upper-level loft, a private guest suite, and the convenience of a laundry room connected directly to the primary closet. The beautifully finished basement provides even more room to spread out, while the covered back patio extends the living space outdoors. Generous storage and a finished garage add to the home's functionality.
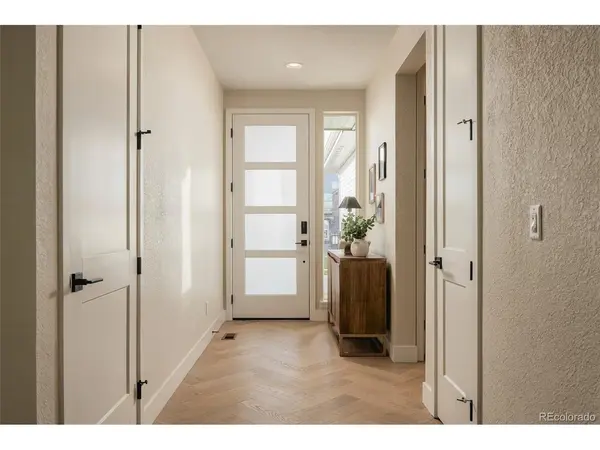
Beautiful finishes throughout include wide-plank engineered hardwood flooring, Silestone countertops, thoughtfully selected cabinetry, and detailed tile work. Each level offers comfortable, well-appointed living spaces with plenty of room to gather, entertain, or enjoy some privacy.
And then there's life in The Canyons, with beautiful natural surroundings, trails, community amenities, and a wonderful neighborhood atmosphere.
Seven bedrooms, a private apartment, exceptional finishes, and three levels of living space at a truly remarkable price. An opportunity that's hard to match!
Location
State CO
County Douglas
Community The Canyons
Area Metro Denver
Direction Taking I-25 to Castle Pines Parkway: Head east on Castle Pines Parkway Turn right onto Canyonside Blvd. Turn left onto Westbridge Drive Turn right onto Crossbridge Circle The sales office is located at 6869 Crossbridge Circle, Castle Pines, CO 80108.
Rooms
Family Room 1
Basement Full, Partially Finished, Structural Floor, Radon Test Available, Sump Pump
Interior
Interior Features Eat-in Kitchen, Open Floorplan, Pantry, Walk-In Closet(s), Jack & Jill Bathroom, Kitchen Island
Heating Forced Air
Cooling Central Air
Fireplaces Type Great Room, One
Appliance Dishwasher, Refrigerator, Washer, Dryer, Microwave, Disposal, Fire Alarm
Exterior
Parking Features Attached
Garage Spaces 3.0
Fence Partial
Community Features Clubhouse, Pool, Playground, Fitness Center, Park, Trail(s)
Utilities Available Natural Gas Available, Electricity Available, Cable Available
View Y/N No
Roof Type Composition
Porch Patio
Garage Yes
Building
Lot Description Paved
Sewer Public Sewer
Water Public
Architectural Style In-Law Area, Contemporary
Level or Stories Two
Structure Type Stone,Wood Siding
New Construction true
Schools
Elementary Schools Timber Trail
Middle Schools Rocky Heights
High Schools Douglas County Re-1
School District Douglas County Re-1
Others
HOA Fee Include Trash
Acceptable Financing Cash, Conventional, VA
Listing Terms Cash, Conventional, VA
Special Listing Condition Builder
Virtual Tour https://www.zillow.com/view-imx/0448710a-e643-4f4e-9273-3ea339649954?setAttribution=mls&wl=true&initialViewType=pano

Nearby Locations
GET MORE INFORMATION
