

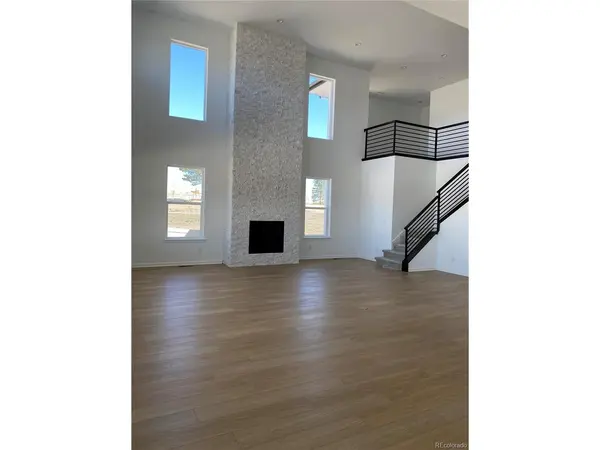



5530 Loma Vista Parker, CO 80134
5 Beds
5 Baths
6,736 SqFt
UPDATED:
Key Details
Property Type Single Family Home
Sub Type Single Family Residence
Listing Status Active
Purchase Type For Sale
Square Footage 6,736 sqft
Subdivision Allison Ranch
MLS Listing ID IRE9302706
Bedrooms 5
Full Baths 5
HOA Fees $128/mo
HOA Y/N Yes
Year Built 2023
Annual Tax Amount $11,661
Tax Year 2025
Lot Size 7,840 Sqft
Acres 0.18
Property Sub-Type Single Family Residence
Source ires
Property Description
Built in 2023, this stunning 5-bedroom, 5-bath Toll Brothers Estate Collection home combines luxury, space and thoughtful upgrades throughout. The desirable three-sided open setting, extended main floor, loft, nook, dining hall and two staircases create an impressive blend of elegance and functionality.
The extended luxury primary suite features an upgraded walk-in closet, a luxurious primary bath and beautiful landscape views. The gourmet kitchen boasts an extended island, ceiling-height cabinetry, a spacious pantry, glass tile backsplash and premium Kitchen Aid and Jenn Air appliances.
All five bathrooms feature upgraded floor tiles, bath and shower tiles, designer accents and upgraded sinks. Additional highlights include a full basement, tank less water heater, installed radon mitigation system, upgraded mudroom with oversized storage, laundry room cabinetry and carpeted basement stairs. Four bedrooms feature walk-in closets.
Enjoy full landscaping, abundant natural light, beautiful views and a desirable lot backing to open space. The 3-car garage includes a convenient service door.
Located in sought-after Allison Ranch, this home offers walking access to a neighborhood school and convenient access to Parker Road, I-25, grocery stores, shopping, dining, parks and outdoor recreation.
An exceptional opportunity to enjoy upgraded luxury living, generous space and beautiful Colorado scenery in Parker.
Location
State CO
County Douglas
Community Allison Ranch
Area Metro Denver
Rooms
Basement Unfinished
Interior
Heating Forced Air
Cooling Central Air
Exterior
Parking Features Attached
Garage Spaces 3.0
Utilities Available Natural Gas Available
View Y/N No
Roof Type Composition
Garage Yes
Building
Sewer Public Sewer
Level or Stories Two
Structure Type Frame,Stone,Composition
New Construction false
Schools
Elementary Schools Northeast
Middle Schools Sagewood
High Schools Douglas County Re-1
School District Douglas County Re-1
Others
Acceptable Financing Cash, Conventional, FHA, VA
Listing Terms Cash, Conventional, FHA, VA
Special Listing Condition Other Owner

Nearby Locations
GET MORE INFORMATION
