
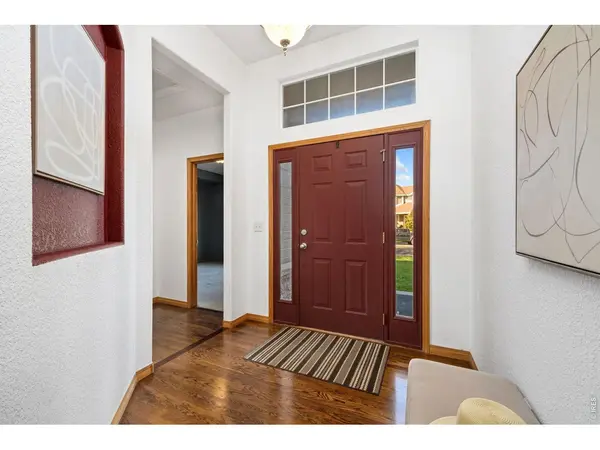

111 Kits, Johnstown, CO 80534
See all 36 photos
111 Kits, Johnstown, CO 80534
REQUEST A TOUR If you would like to see this home without being there in person, select the "Virtual Tour" option and your agent will contact you to discuss available opportunities.
In-PersonVirtual Tour
$ 445,000
Est. payment /mo
Save
New

111 Kits Johnstown, CO 80534

3 Beds

2 Baths

3,342 SqFt


UPDATED:

Key Details

Property Type Single Family Home

Sub Type Single Family Residence

Listing Status Active

Purchase Type For Sale

Square Footage 3,342 sqft

Subdivision Carlson Farms

MLS Listing ID IRE1070378

Bedrooms 3

Full Baths 2

HOA Fees $180/qua

HOA Y/N Yes

Year Built 2003

Annual Tax Amount $3,264

Tax Year 2025

Lot Size 9,583 Sqft

Acres 0.22

Property Sub-Type Single Family Residence

Source ires

Property Description

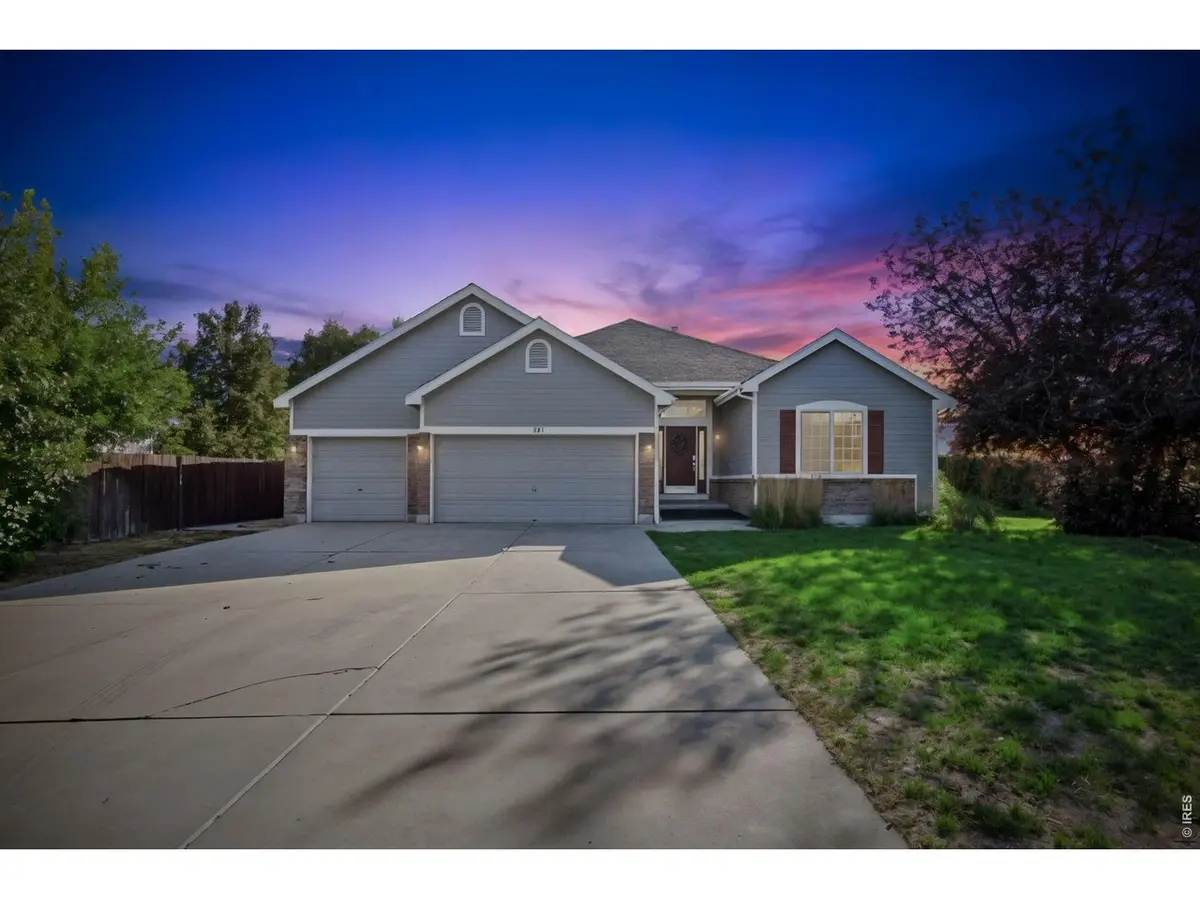
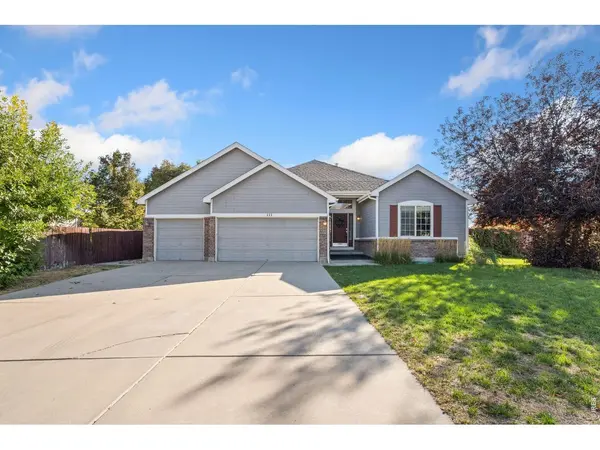
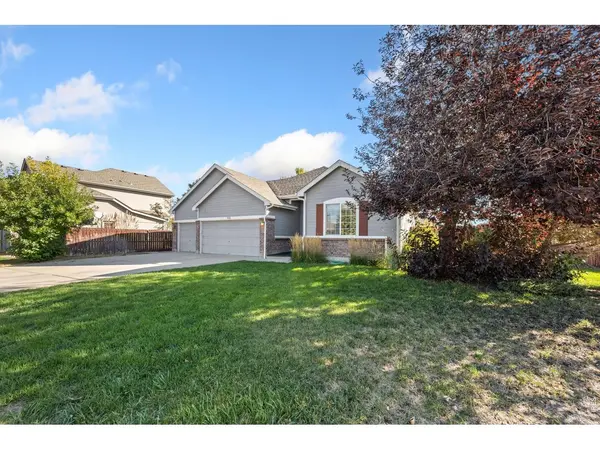
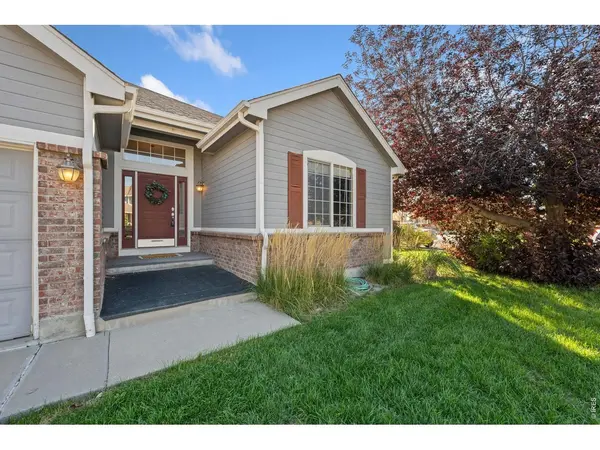
Welcome to 111 Kits, a beautifully maintained ranch-style home situated on a desirable 0.22-acre fenced corner lot in Johnstown.From the moment you arrive, you'll appreciate the spacious setting and thoughtful features of this wonderful home. Inside, real wood floors, granite countertops, and a cozy gas fireplace create a warm and inviting atmosphere. The ranch-style layout offers convenient main-level living with 3 bedrooms and 2 bathrooms, including a spacious primary suite with a luxurious 5-piece primary bath.The outdoor space is just as appealing. A large deck provides the perfect setting for morning coffee, summer barbecues, entertaining friends, or simply relaxing in your private fenced yard. The corner-lot location adds an extra sense of space and privacy.The 3-car garage offers plenty of room for vehicles, hobbies, tools, and storage, while the full unfinished basement provides an incredible opportunity to create additional living space tailored to your needs.And when it's time to get outside, you'll love the close proximity to walking trails, a community park, and Johnstown Reservoir. Whether you're looking for a morning walk, a place to play, or an opportunity to enjoy the water and outdoors, this location makes it easy to embrace the Colorado lifestyle.Best of all, this home has been well maintained and pre-inspected, giving you added confidence and peace of mind.If you're looking for the appeal of newer construction without the added expense of a metro district, this home is a standout. Quality finishes, a great corner lot, fantastic outdoor living space, nearby recreation, and room to grow make this home worth seeing.Better than new. No metro district. Pre-inspected. Great lot. Great location. Ready to enjoy.

Location

State CO

County Weld

Community Carlson Farms

Area Greeley/Weld

Zoning SFR

Rooms

Basement Full, Unfinished

Interior

Interior Features Eat-in Kitchen, Separate Dining Room, Open Floorplan, Walk-In Closet(s)

Heating Forced Air

Cooling Central Air

Flooring Wood

Fireplaces Type Gas, Gas Log, Living Room

Appliance Electric Range, Self Cleaning Oven, Dishwasher, Refrigerator, Washer, Dryer, Microwave, Disposal, Fire Alarm

Exterior

Exterior Feature Sprinkler System

Parking Features Attached

Garage Spaces 3.0

Fence Fenced, Wood

Utilities Available Natural Gas Available, Electricity Available

View Y/N No

Roof Type Composition

Improvements No

Porch Deck

Garage Yes

Building

Lot Description Corner Lot, House Faces West, City Limits, Paved, Curbs, Gutters, Sidewalks, Street Light, Fire Hydrant within 500 Feet

Sewer Public Sewer

Water Public

Level or Stories One

Structure Type Frame,Brick

New Construction false

Schools

Elementary Schools Pioneer Ridge

Middle Schools Milliken

High Schools Weld Re-5J

School District Weld Re-5J

Others

HOA Fee Include Management

Acceptable Financing Cash, Conventional, FHA, VA

Listing Terms Cash, Conventional, FHA, VA

Special Listing Condition Private Owner


Information and Real Estate Services (IRES)
Listed by Rachel Bomgaars

Nearby Locations

GET MORE INFORMATION

Name

Name

Phone*

Phone

Message

Message
Kevin Schumacher

+1(970) 396-7248

kevin@kevinsellsco.com

Go tour this home

111 Kits

};