
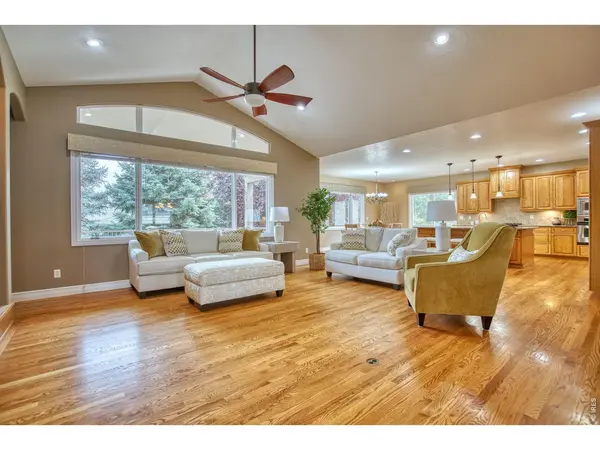

1912 79th, Greeley, CO 80634
See all 38 photos
1912 79th, Greeley, CO 80634
REQUEST A TOUR If you would like to see this home without being there in person, select the "Virtual Tour" option and your agent will contact you to discuss available opportunities.
In-PersonVirtual Tour
$ 764,900
Est. payment /mo
Save
New

1912 79th Greeley, CO 80634

4 Beds

4 Baths

4,563 SqFt


UPDATED:

Key Details

Property Type Single Family Home

Sub Type Single Family Residence

Listing Status Active

Purchase Type For Sale

Square Footage 4,563 sqft

Subdivision Mountain Vista

MLS Listing ID IRE1070027

Bedrooms 4

Full Baths 1

Half Baths 1

Three Quarter Bath 2

HOA Fees $350/ann

HOA Y/N Yes

Year Built 2002

Annual Tax Amount $4,188

Tax Year 2025

Lot Size 10,890 Sqft

Acres 0.25

Property Sub-Type Single Family Residence

Source ires

Property Description

Rare opportunity to own a spacious walk-out ranch home situated on a beautiful, private lot in Mountain Vista! This thoughtfully designed home offers exceptional space, functionality, and comfort. Brand-new carpet in the bedrooms and a spacious kitchen designed for both everyday living and entertaining. New refrigerator, expansive granite island, abundant cabinet storage, and a convenient eat-in area, plus a separate formal dining space. Primary suite offers a cozy fireplace and direct access to the back deck. The finished walk-out basement is ideal for entertaining complete with a fantastic wet bar. Additional unfinished space provides plenty of storage. Mature landscaping adds beauty and privacy to the property. Conveniently located with easy access to the amenities and services you need. Oversized 3-car garage with enough room for additional vehicle space or workshop area. Agent/Owner. Buyer to verify all information, including but not limited to taxes, schools, square footage, utilities, and zoning.

Location

State CO

County Weld

Community Mountain Vista

Area Greeley/Weld

Zoning RES

Rooms

Family Room 1

Basement Partially Finished

Interior

Interior Features Eat-in Kitchen, Separate Dining Room, Open Floorplan, Washer/Dryer Hookup, Kitchen Island

Heating Forced Air, Humidity Control

Cooling Central Air

Flooring Wood

Fireplaces Type Two or More

Appliance Gas Range, Double Oven, Dishwasher, Refrigerator, Microwave

Exterior

Exterior Feature Sprinkler System

Parking Features Garage Door Opener, Attached

Garage Spaces 3.0

Fence Fenced

Utilities Available Natural Gas Available, Electricity Available

View Y/N No

Roof Type Composition

Improvements No

Garage Yes

Building

Sewer Public Sewer

Water Public

Level or Stories One

Structure Type Frame

New Construction false

Schools

Elementary Schools Tozer

Middle Schools Windsor

High Schools Weld Re-4

School District Weld Re-4

Others

HOA Fee Include Common Amenities

Special Listing Condition Private Owner


Information and Real Estate Services (IRES)
Listed by Jessica Schroetlin

Nearby Locations

GET MORE INFORMATION

Name

Name

Phone*

Phone

Message

Message
Kevin Schumacher

+1(970) 396-7248

kevin@kevinsellsco.com

Go tour this home

1912 79th

};