
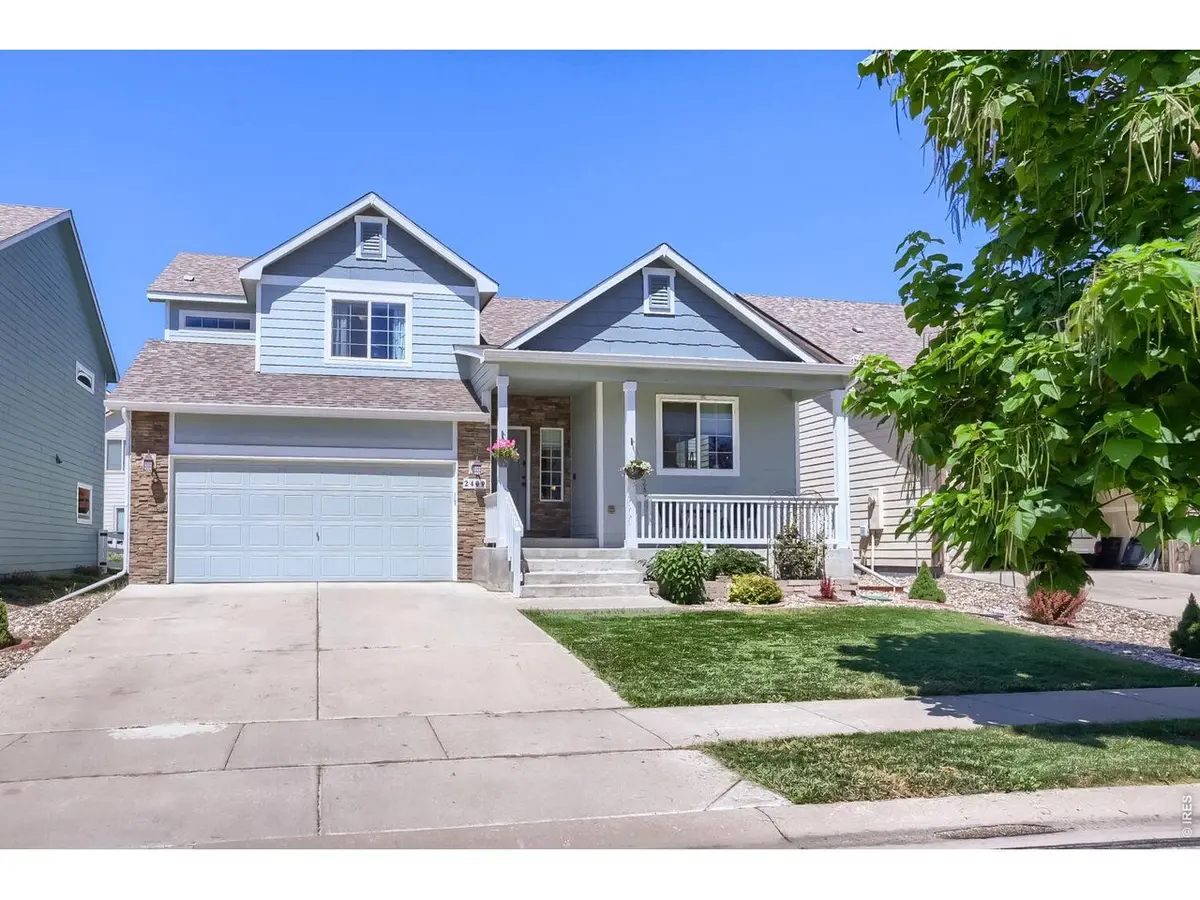

2409 Forecastle, Fort Collins, CO 80524
See all 26 photos
2409 Forecastle, Fort Collins, CO 80524
REQUEST A TOUR If you would like to see this home without being there in person, select the "Virtual Tour" option and your agent will contact you to discuss available opportunities.
In-PersonVirtual Tour
$ 539,000
Est. payment /mo
Save
Open 10/24 11:30AM-1:30PM

2409 Forecastle Fort Collins, CO 80524

5 Beds

3 Baths

2,224 SqFt


Open House

Sat Oct 24, 11:30am - 1:30pm

UPDATED:

Key Details

Property Type Single Family Home

Sub Type Single Family Residence

Listing Status Active

Purchase Type For Sale

Square Footage 2,224 sqft

Subdivision Maple Hill Ftc

MLS Listing ID IRE1070008

Bedrooms 5

Full Baths 2

Half Baths 1

HOA Fees $60/mo

HOA Y/N Yes

Year Built 2014

Annual Tax Amount $3,298

Tax Year 2025

Lot Size 4,791 Sqft

Acres 0.11

Property Sub-Type Single Family Residence

Source ires

Property Description

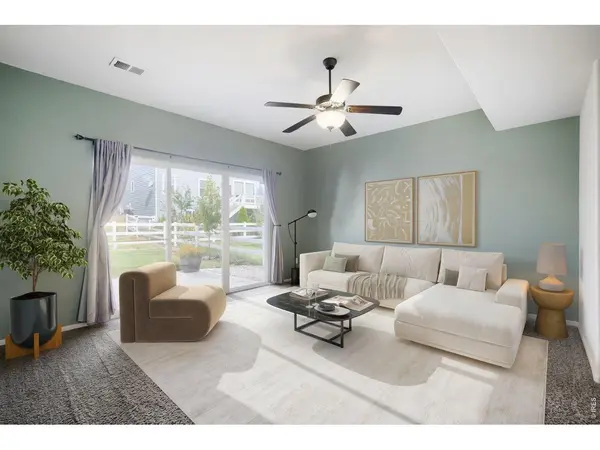
MOTIVATED SELLER! Seller offering $5,000.00 towards buyers Interest Rate Buy Down or Closing Costs! This MOVE IN READY 5 bedroom with a 3-car garage offers incredible space and value in Fort Collins! Your summer POOL awaits YOU! POOL ACCESS, park, snow plowing right in front of this home, annual market, a neighborhood garage sale, little libraries, and Maple Hill business promotion on the HOA website, Ethernet is wired in too, ALL included in the LOW monthly HOA! Pride in ownership! NEW FRESH interior and exterior paint! Slow close kitchen cabinets. Rolling kitchen shelf cabinetry. NEW microwave and refrigerator! Gas Stove. All Stainless-Steel Appliances included. Oak cabinetry. Formal dining room and LARGE pantry! Large Beautiful Master Bedroom, Garden seat TUB! Tile in the Master Shower, its own Walk-In Closet. This basement has a separate quiet office den! Sprinklers have been added to the yard. Expanded sod landscape in backyard. NEW trees in backyard! Drip lines added to front and backyard for easy irrigation. Fabulous deck on back of the home, covered, and ready to entertain your house guests! Insulated garage! Freshly painted garage, Shelving included! Make this garage, temperature controlled for parties or an in-home gym! Shed INCLUDED TOO!POOL ACCESS and park included in HOA. Snow plowing right in front of this home!

Location

State CO

County Larimer

Community Maple Hill Ftc

Area Fort Collins

Zoning RES/INCOME

Rooms

Basement Partial, Partially Finished, Built-In Radon

Interior

Interior Features Eat-in Kitchen, Separate Dining Room, Cathedral Ceiling(s), Open Floorplan, Pantry, Walk-In Closet(s), Washer/Dryer Hookup, Kitchen Island, High Ceilings, Split Bedroom Plan

Heating Forced Air

Fireplaces Type None

Appliance Electric Range, Dishwasher, Refrigerator, Washer, Dryer, Microwave, Disposal, Fire Alarm

Exterior

Exterior Feature Sprinkler System, Oversized Garage

Parking Features Garage Door Opener, Attached

Garage Spaces 3.0

Fence Fenced, Other, Vinyl

Community Features Hot Tub, Pool, Playground, Park, Trail(s), Business Center

Utilities Available Natural Gas Available, Electricity Available, Other, Cable Available

View Y/N Yes

View Hills

Roof Type Composition

Improvements No

Porch Patio, Deck

Garage Yes

Building

Lot Description House Faces East, Paved, Curbs, Gutters, Sidewalks, Street Light, Fire Hydrant within 500 Feet, Mineral Rights Excluded

Sewer Public Sewer

Water Public

Level or Stories Two

Structure Type Composition

New Construction false

Schools

Elementary Schools Tavelli

Middle Schools Other

High Schools Poudre

School District Poudre

Others

HOA Fee Include Snow Removal,Maintenance Grounds,Management

Acceptable Financing Cash, Conventional, FHA, VA, 1031 Exchange, USDA Loan

Listing Terms Cash, Conventional, FHA, VA, 1031 Exchange, USDA Loan

Special Listing Condition Private Owner


Information and Real Estate Services (IRES)
Listed by Nicholas Newsom

Nearby Locations

GET MORE INFORMATION

Name

Name

Phone*

Phone

Message

Message
Kevin Schumacher

+1(970) 396-7248

kevin@kevinsellsco.com

Go tour this home

2409 Forecastle

};