
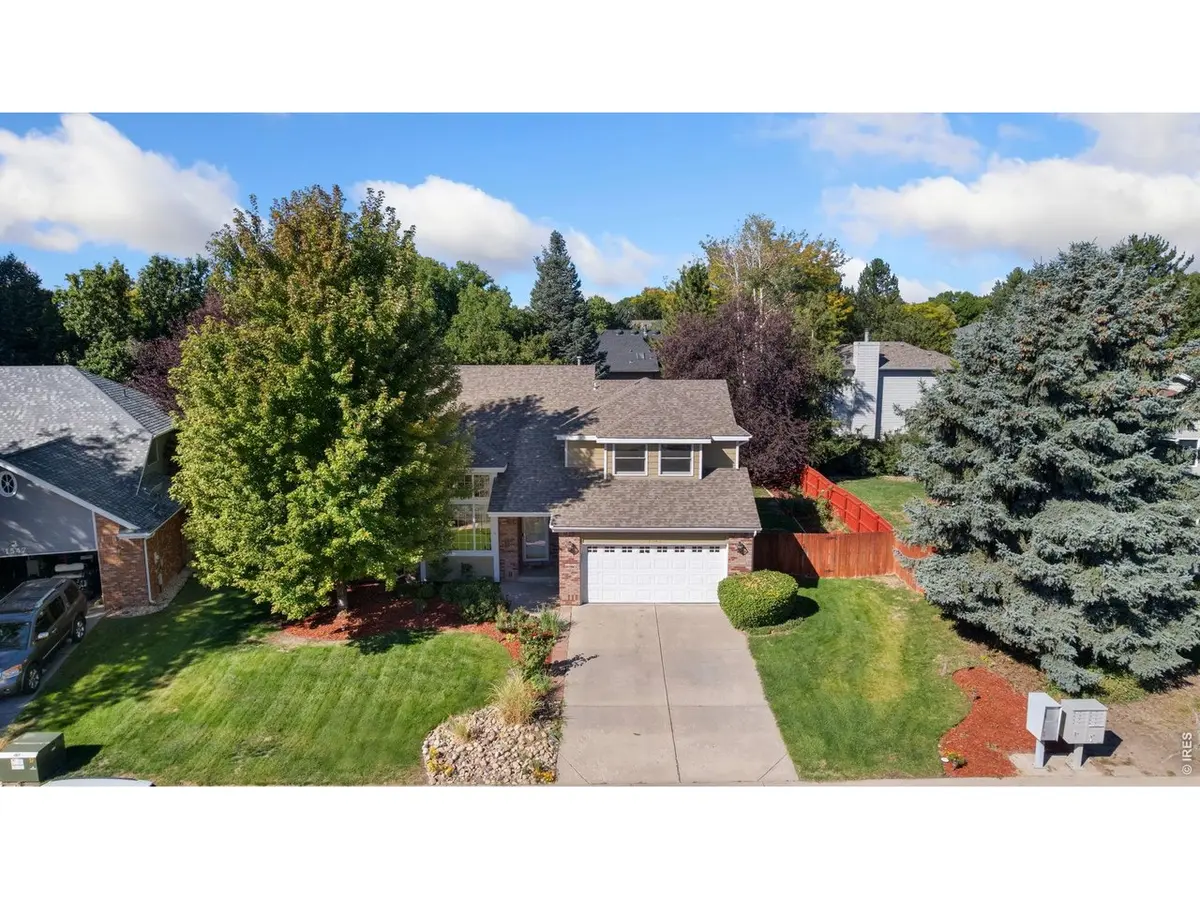
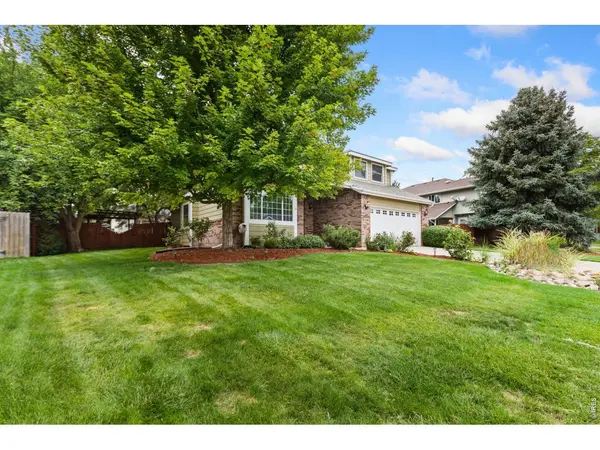

1543 40th, Greeley, CO 80634
See all 47 photos
1543 40th, Greeley, CO 80634,Video Tour
1543 40th, Greeley, CO 80634
REQUEST A TOUR If you would like to see this home without being there in person, select the "Virtual Tour" option and your agent will contact you to discuss available opportunities.
In-PersonVirtual Tour
$ 485,000
Est. payment /mo
Coming Soon

1543 40th Greeley, CO 80634

4 Beds

4 Baths

3,052 SqFt


UPDATED:

Key Details

Property Type Single Family Home

Sub Type Single Family Residence

Listing Status Coming Soon

Purchase Type For Sale

Square Footage 3,052 sqft

Subdivision Stoney Brook

MLS Listing ID IRE1069832

Style Contemporary

Bedrooms 4

Full Baths 1

Half Baths 1

Three Quarter Bath 2

HOA Fees $600/ann

HOA Y/N Yes

Year Built 1992

Annual Tax Amount $2,687

Tax Year 2025

Lot Size 8,712 Sqft

Acres 0.2

Property Sub-Type Single Family Residence

Source ires

Property Description

NEW UPDATES!! Enjoy peace and privacy in this beautifully updated home located on a low-traffic cul-de-sac just minutes from Bittersweet Park and UNC! A beautifully landscaped front yard greets you with lush greenery and thoughtful touches that make coming home feel special every single time. Inside, you're welcomed by a spacious open-concept living and dining area featuring vaulted ceilings, FRESH interior paint, large windows, and plenty of space to host or relax with ease. The kitchen is equipped with ample prep space and storage, stainless steel appliances, granite countertops, and a stylish tiled backsplash. A breakfast bar adds convenience and makes morning routines feel effortless. Adjacent to the kitchen, the family room features a cozy gas fireplace, providing a warm and comfortable space for relaxation and family gatherings. Upstairs, an overlook provides a bird's eye view of the living spaces, all enhanced by newly installed carpets that extend across the entire upper level. There are three bedrooms on this level, including a primary suite with an ensuite bathroom. The basement is designed for entertainment, wired for surround sound and featuring a wet bar, making it an ideal space for hosting movie nights or parties. An additional bedroom and a newly added bathroom in the basement make it perfect for guests, while bonus unfinished spaces offer potential for storage or further customization according to your needs. Outside, the spacious fenced backyard boasts an extended concrete and brick patio with a pergola, surrounded by mature trees that bring extra privacy and a cool breeze. This outdoor paradise offers plenty of space for outdoor dining or simply enjoying the serene environment. Enjoy the ease of living just minutes from shopping, dining, and everything else Greeley has to offer-this home puts it all within reach. Additional updates include new furnace and A/C. Gas fireplace is also newly cleaned and inspected.

Location

State CO

County Weld

Community Stoney Brook

Area Greeley/Weld

Zoning R-L

Rooms

Family Room 1

Basement Full

Interior

Interior Features Separate Dining Room, Cathedral Ceiling(s), Open Floorplan, Natural Woodwork, Walk-In Closet(s), Wet Bar, Washer/Dryer Hookup, Skylights, High Ceilings

Heating Forced Air

Cooling Central Air, Attic Fan

Fireplaces Type Gas, Family Room

Appliance Electric Range, Dishwasher, Refrigerator, Bar Fridge, Microwave, Disposal, Fire Alarm

Exterior

Exterior Feature Sprinkler System

Parking Features Garage Door Opener, RV Access/Parking, Attached

Garage Spaces 2.0

Fence Fenced, Wood

Utilities Available Natural Gas Available, Electricity Available

View Y/N Yes

View City

Roof Type Composition

Improvements No

Porch Patio

Garage Yes

Building

Lot Description Cul-De-Sac, City Limits

Sewer Public Sewer

Water Public

Architectural Style Contemporary

Level or Stories Two

Structure Type Frame,Brick,Vinyl Siding

New Construction false

Schools

Elementary Schools Scott

Middle Schools Heath

High Schools Greeley 6

School District Greeley 6

Others

HOA Fee Include Management

Acceptable Financing Cash, Conventional, VA

Listing Terms Cash, Conventional, VA

Special Listing Condition Private Owner

Virtual Tour https://my.matterport.com/show/?m=aSj43PPVygV


Information and Real Estate Services (IRES)
Listed by Rob Kittle

Nearby Locations

GET MORE INFORMATION

Name

Name

Phone*

Phone

Message

Message
Kevin Schumacher

+1(970) 396-7248

kevin@kevinsellsco.com

Go tour this home

1543 40th

};