
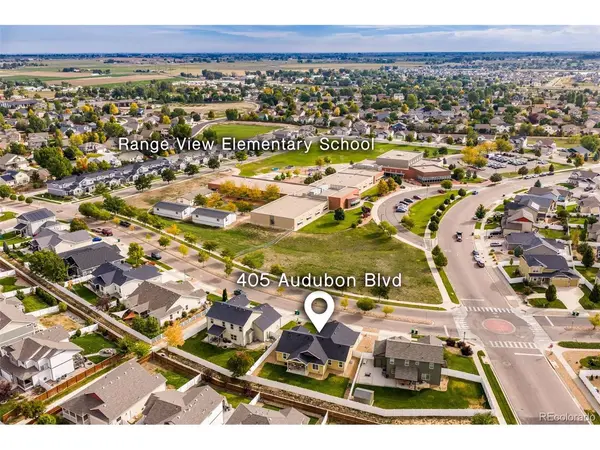

405 Audubon, Severance, CO 80550
See all 38 photos
405 Audubon, Severance, CO 80550
REQUEST A TOUR If you would like to see this home without being there in person, select the "Virtual Tour" option and your agent will contact you to discuss available opportunities.
In-PersonVirtual Tour
$ 475,000
Est. payment /mo
New

405 Audubon Severance, CO 80550

3 Beds

2 Baths

3,436 SqFt


UPDATED:

Key Details

Property Type Single Family Home

Sub Type Single Family Residence

Listing Status Active

Purchase Type For Sale

Square Footage 3,436 sqft

Subdivision Sunset Ridge

MLS Listing ID IRE7609129

Bedrooms 3

Full Baths 2

HOA Fees $45/mo

HOA Y/N Yes

Year Built 2014

Annual Tax Amount $3,000

Tax Year 2025

Lot Size 7,840 Sqft

Acres 0.18

Property Sub-Type Single Family Residence

Source ires

Property Description

Welcome to easy open concept living, with a community greenbelt behind, all low-maintenance vinyl privacy fencing, lush green yard with sprinkler in front and back. 405 Audubon Blvd, features an oversized 3 car garage at 763SQFT and extra deep on the double bay at 24FT in length along with 3,500 total SQFT and over 1,700 finished on the main level! - one of the few newer communities in Severance without a Metrodistrict! Comfortably sized layout, with 3 Bedrooms, 2 Bathrooms and a convenient 3 car garage! Spacious bedroom sizes and an easy split layout with secondary bedrooms on one side and the primary suite on the other side. Vaulted ceilings, east facing with the west side sun on the spacious covered back patio area! **Enjoy a brand new Roof - class IV impact resistant shingles and plush brand new carpet with an 8lb. chunky pad. **Massive unfinished basement, with a plumbing rough-in and ideal for finishing and creativity! Active Radon Mitigation system, High Efficiency Furnance, whole home humidifier, and central AC. Granite Slab countertops throughout the kitchen and both bathrooms! The open eat-in kitchen features an expansive island, full tile backsplash and a walk-in pantry with ebonzied site finished hardwood floors! The primary suite offers a walk-in closet and a 5-piece bathroom, comfortable soaking tub, spacious slab granite countertops, with dual sinks. Both bathrooms features beautiful tile work. Large Picture windows to showcase the abundance of natural light and easy open stairway transition to the lower level. No homes in front and close to Range View IB world elementary school! 2019 50 gallon H2O heater, insulated basement. Super low HOA only $45 a month!

Location

State CO

County Weld

Community Sunset Ridge

Area Greeley/Weld

Zoning Res

Direction From Weld County Rd. 74, turn right onto Weld Count Rd 21, Head south. Turn Left on Ponderosa Dr.. Left on Audubon Blvd. House will be second on your left.

Rooms

Basement Full, Unfinished, Built-In Radon, Radon Test Available

Interior

Interior Features Cathedral Ceiling(s), Open Floorplan, Pantry, Walk-In Closet(s), Kitchen Island

Heating Forced Air, Humidity Control

Cooling Central Air, Ceiling Fan(s)

Appliance Dishwasher, Refrigerator, Microwave, Fire Alarm

Exterior

Exterior Feature Sprinkler System

Parking Features Attached

Garage Spaces 3.0

Fence Fenced

Utilities Available Electricity Available, Cable Available

View Y/N No

Roof Type Composition

Porch Patio

Garage Yes

Building

Lot Description Level, Paved

Sewer Public Sewer

Water Public

Level or Stories One

Structure Type Frame,Stone,Wood Siding

New Construction false

Schools

Elementary Schools Range View

Middle Schools Severance

High Schools Weld Re-4

School District Weld Re-4

Others

Acceptable Financing Cash, Conventional, FHA, VA

Listing Terms Cash, Conventional, FHA, VA

Special Listing Condition Private Owner

Virtual Tour https://listings.realestatephotopros.com/sites/405-audubon-blvd-severance-co-80550-29001574/branded


Information and Real Estate Services (IRES)
Listed by Catherine Rogers

Nearby Locations

GET MORE INFORMATION

Name

Name

Phone*

Phone

Message

Message
Kevin Schumacher

+1(970) 396-7248

kevin@kevinsellsco.com

Go tour this home

405 Audubon

};