


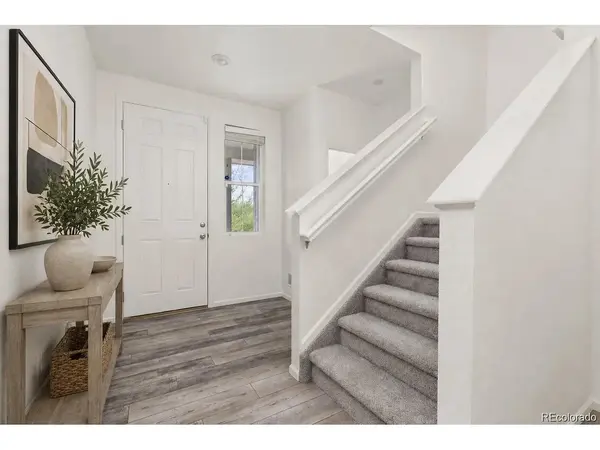

12882 Crane River Firestone, CO 80504
4 Beds
3 Baths
2,598 SqFt
UPDATED:
Key Details
Property Type Single Family Home
Sub Type Single Family Residence
Listing Status Active
Purchase Type For Sale
Square Footage 2,598 sqft
Subdivision Barefoot Lakes
MLS Listing ID IRE7225483
Bedrooms 4
Full Baths 2
Half Baths 1
HOA Fees $270/qua
HOA Y/N Yes
Year Built 2020
Annual Tax Amount $7,048
Tax Year 2025
Lot Size 6,534 Sqft
Acres 0.15
Property Sub-Type Single Family Residence
Source ires
Property Description
NEW ROOF, NEW SOD, NEW CARPET AND FRESH INTERIOR PAINT!
Welcome to this beautifully like new 4-bedroom, 3-bathroom home offering 2,598 square feet of thoughtfully designed living space. West-facing with beautiful mountain views, this turnkey home combines modern finishes, functional living spaces, and thoughtful upgrades throughout.
The open-concept main level features a seamless flow between the living room, dining area, and kitchen, along with a dedicated open-concept office area and convenient half bath. The living room is enhanced by a modern upgraded fireplace and an expanded window package that brings in additional natural light. Luxury vinyl plank flooring runs throughout the main level.
The spacious kitchen is designed for both everyday living and entertaining, featuring a large island, abundant cabinetry, quartz countertops, and a generous pantry.
Upstairs, you'll find a versatile loft with modern glass-panel railing, providing additional living space that can be used as a second living area, playroom, or flex space.
The spacious primary suite features an upgraded window package for even more natural light and a luxurious 5-piece bathroom with a frameless glass shower, raised double vanity with quartz countertops, and a large walk-in closet.
Three additional bedrooms share a full bathroom with a double vanity and quartz countertops, providing plenty of space for family and guests.
Technology is thoughtfully incorporated throughout the home, with data ports in every room for hardwired high-speed internet and fiber-optic internet available.
Enjoy improved water quality with the SpringWell whole-house water filtration system, including a salt-based water softener and UV purification system.
Outside, enjoy a covered front patio and a spacious back patio-perfect for relaxing or entertaining.
Location
State CO
County Weld
Community Barefoot Lakes
Area Greeley/Weld
Rooms
Basement Crawl Space
Interior
Interior Features Eat-in Kitchen, Open Floorplan, Pantry, Walk-In Closet(s), Kitchen Island
Heating Forced Air
Cooling Central Air
Fireplaces Type Living Room, One
Appliance Dishwasher, Refrigerator, Washer, Dryer, Microwave, Disposal, Fire Alarm
Exterior
Exterior Feature Sprinkler System
Parking Features Attached
Garage Spaces 2.0
Fence Fenced, Dog Run/Kennel
View Y/N No
Roof Type Composition
Porch Patio
Garage Yes
Building
Sewer Public Sewer
Level or Stories Two
Structure Type Frame
New Construction false
Schools
Elementary Schools Mead
Middle Schools Mead
High Schools St Vrain Dist Re 1J
School District St Vrain Dist Re 1J
Others
Acceptable Financing Cash, Conventional, FHA, VA, 1031 Exchange
Listing Terms Cash, Conventional, FHA, VA, 1031 Exchange
Special Listing Condition Private Owner

Nearby Locations
GET MORE INFORMATION
