

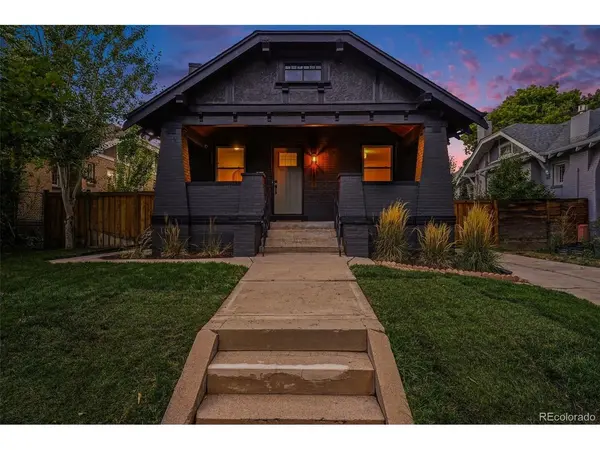



1521 Meade Denver, CO 80204
4 Beds
3 Baths
2,714 SqFt
UPDATED:
Key Details
Property Type Single Family Home
Sub Type Single Family Residence
Listing Status Active
Purchase Type For Sale
Square Footage 2,714 sqft
Subdivision Sloan'S Lake
MLS Listing ID IRE9003464
Bedrooms 4
Full Baths 2
Three Quarter Bath 1
HOA Y/N No
Year Built 1919
Annual Tax Amount $4,252
Tax Year 2025
Lot Size 6,098 Sqft
Acres 0.14
Property Sub-Type Single Family Residence
Source ires
Property Description
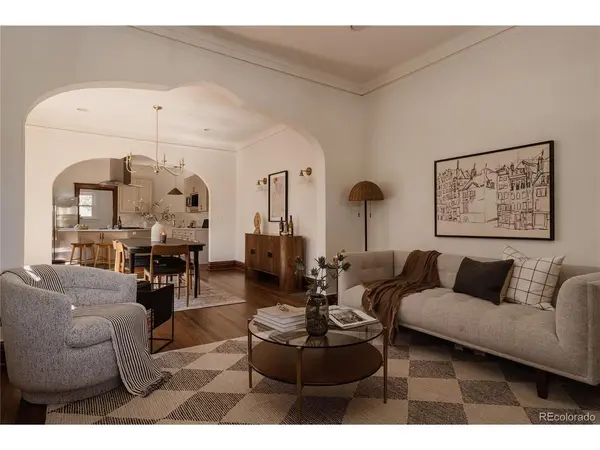
Meticulously maintained and thoughtfully updated, this spacious home sits just two blocks from Sloan's Lake, offering five bedrooms, two full bathrooms, and a third bathroom with a generous shower across 2,714 finished square feet. A modern kitchen with a large island opens to a generous dining room, ready for lively Friendsgivings, holiday traditions, and dinners that linger. Updated bathrooms, upgraded windows, and refreshed interior and exterior paint reflect the care invested in the home while preserving its original personality.
Downstairs, the finished lower level includes a spacious primary suite with a large walk-in closet and five-piece bathroom, tucked away from the main gathering spaces.
Outside, enjoy dinner on the patio, gather around the fire pit, or unwind in the hot tub. A large covered gazebo extends the living space, with gas and electrical connections already in place for a future outdoor cooking area. The oversized two-car garage measures 23 by 26 feet and features eight-foot doors for taller vehicles and rooftop gear, plus front and rear access.
It's hard to beat this location. Just blocks away, you'll find Odell Brewing, The Patio, craft cocktails, standout restaurants, multiple coffee shops, Alamo Drafthouse, a sports bar, and plenty of casual spots when you want something quick and easy.
Location
State CO
County Denver
Community Sloan'S Lake
Area Metro Denver
Zoning U-TU-C
Rooms
Basement Full, Partially Finished, Sump Pump
Interior
Interior Features Open Floorplan, Pantry, Walk-In Closet(s), Kitchen Island
Heating Forced Air
Cooling Central Air
Appliance Dishwasher, Refrigerator, Washer, Microwave, Disposal
Exterior
Exterior Feature Hot Tub
Parking Features Detached
Garage Spaces 2.0
View Y/N No
Roof Type Fiberglass
Porch Patio
Garage Yes
Building
Lot Description Level, Paved
Sewer Public Sewer
Water Public
Level or Stories One
Structure Type Brick,Concrete
New Construction false
Schools
Elementary Schools Cheltenham
Middle Schools Strive Lake
High Schools Denver District 1
School District Denver District 1
Others
Acceptable Financing Cash, Conventional, FHA, VA
Listing Terms Cash, Conventional, FHA, VA
Special Listing Condition Private Owner

Nearby Locations
GET MORE INFORMATION
