

618 61st, Greeley, CO 80634
See all 44 photos
618 61st, Greeley, CO 80634
REQUEST A TOUR If you would like to see this home without being there in person, select the "Virtual Tour" option and your agent will contact you to discuss available opportunities.
In-PersonVirtual Tour
$ 550,000
Est. payment /mo
Save
Open Sat 11AM-1PM

618 61st Greeley, CO 80634

5 Beds

3 Baths

3,182 SqFt


Open House

Sat Sep 26, 11:00am - 1:00pm

Sun Sep 27, 12:00pm - 2:00pm

UPDATED:

Key Details

Property Type Single Family Home

Sub Type Single Family Residence

Listing Status Active

Purchase Type For Sale

Square Footage 3,182 sqft

Subdivision Pumpkin Ridge

MLS Listing ID IRE1069388

Style Contemporary

Bedrooms 5

Full Baths 2

Three Quarter Bath 1

HOA Fees $42/mo

HOA Y/N Yes

Year Built 2006

Annual Tax Amount $2,823

Tax Year 2025

Lot Size 6,098 Sqft

Acres 0.14

Property Sub-Type Single Family Residence

Source ires

Property Description

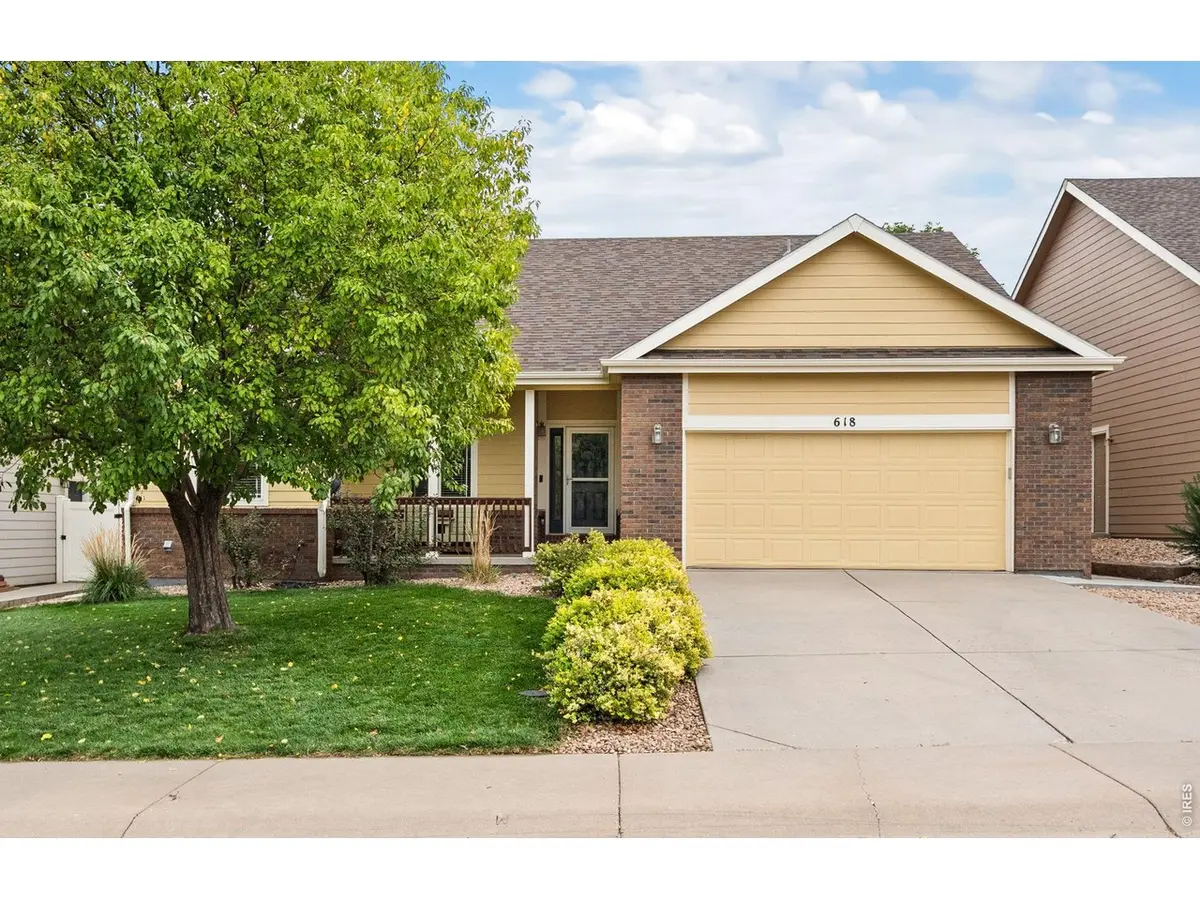
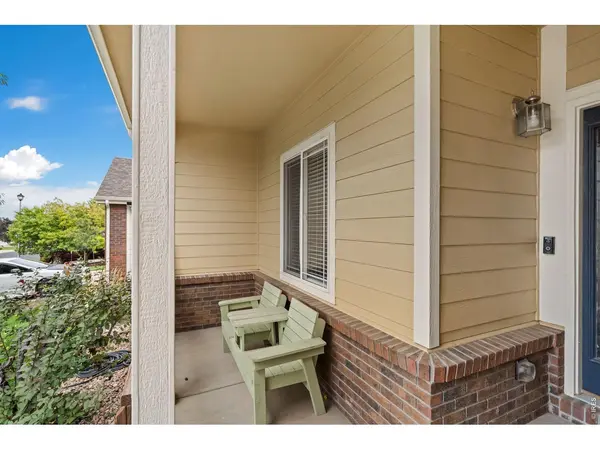
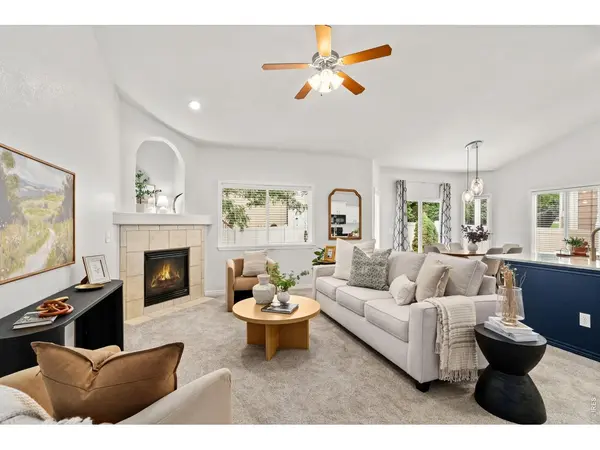
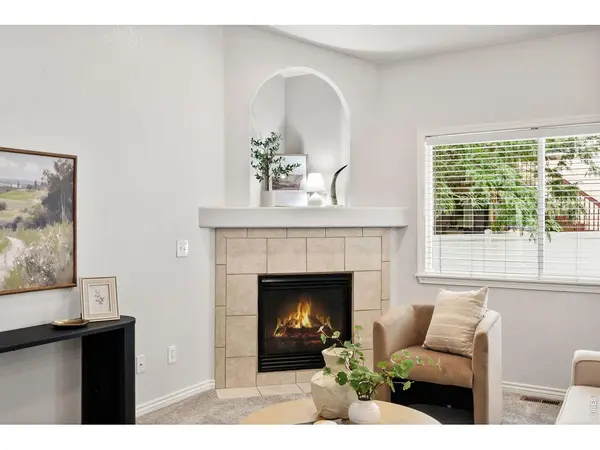
Bright, open, and move-in ready, this thoughtfully updated ranch in Pumpkin Ridge offers the space, comfort, and easy living you've been looking for. Start your day on the welcoming front porch, the perfect spot for morning coffee or catching up with neighbors. Inside, the open main-floor layout makes everyday living and entertaining feel effortless. The living room's vaulted ceilings and cozy corner fireplace create a warm gathering space, while the updated kitchen features quartz countertops, sleek cabinetry, a stylish backsplash, and plenty of storage. The island adds casual seating and connects seamlessly to the dining area and backyard. The primary suite feels like a peaceful retreat with vaulted ceilings, a walk-in closet and an updated 5-piece bath featuring custom tile and a large soaking tub. Two additional bedrooms, a hall bath and convenient main-floor laundry round out the first level. Downstairs is where the fun happens! The spacious family room is ready for movie nights, sleepovers, game days and making memories. With plumbing already in place for a future wet bar, there's room to customize the space even more. Two large bedrooms, another bathroom, and a generous storage room means there is room for everything and everyone. Outside, the fully fenced yard is made for enjoying Colorado's beautiful afternoons, with a large patio and deck that offer a shady spot for BBQs, entertaining or relaxing while the kids and pups play. Conveniently located near shopping, dining, parks and trails, with easy access to surrounding communities, this well-maintained home offers the space to live comfortably and the setting to enjoy it all.

Location

State CO

County Weld

Community Pumpkin Ridge

Area Greeley/Weld

Zoning Res

Rooms

Basement Full, Partially Finished

Interior

Interior Features Cathedral Ceiling(s), Open Floorplan, Walk-In Closet(s), Washer/Dryer Hookup, Kitchen Island

Heating Forced Air

Cooling Central Air, Ceiling Fan(s)

Fireplaces Type Gas

Appliance Electric Range, Dishwasher, Refrigerator, Washer, Dryer, Microwave

Exterior

Exterior Feature Sprinkler System

Parking Features Attached

Garage Spaces 2.0

Fence Fenced, Vinyl

Utilities Available Natural Gas Available, Electricity Available, Cable Available, Satellite Avail

View Y/N No

Roof Type Composition

Improvements No

Porch Patio, Deck

Garage Yes

Building

Lot Description Deciduous Trees, Level, House Faces West, Paved, Curbs, Gutters, Sidewalks, Street Light

Water Public

Architectural Style Contemporary

Level or Stories One

Structure Type Frame

New Construction false

Schools

Elementary Schools Tointon Academy

Middle Schools Tointon Academy

High Schools Greeley 6

School District Greeley 6

Others

HOA Fee Include Common Amenities,Trash,Management

Acceptable Financing Cash, Conventional, FHA, VA

Listing Terms Cash, Conventional, FHA, VA

Special Listing Condition Private Owner


Information and Real Estate Services (IRES)
Listed by Marsha Petrovic

Nearby Locations

GET MORE INFORMATION

Name

Name

Phone*

Phone

Message

Message
Kevin Schumacher

+1(970) 396-7248

kevin@kevinsellsco.com

Go tour this home

618 61st

};