
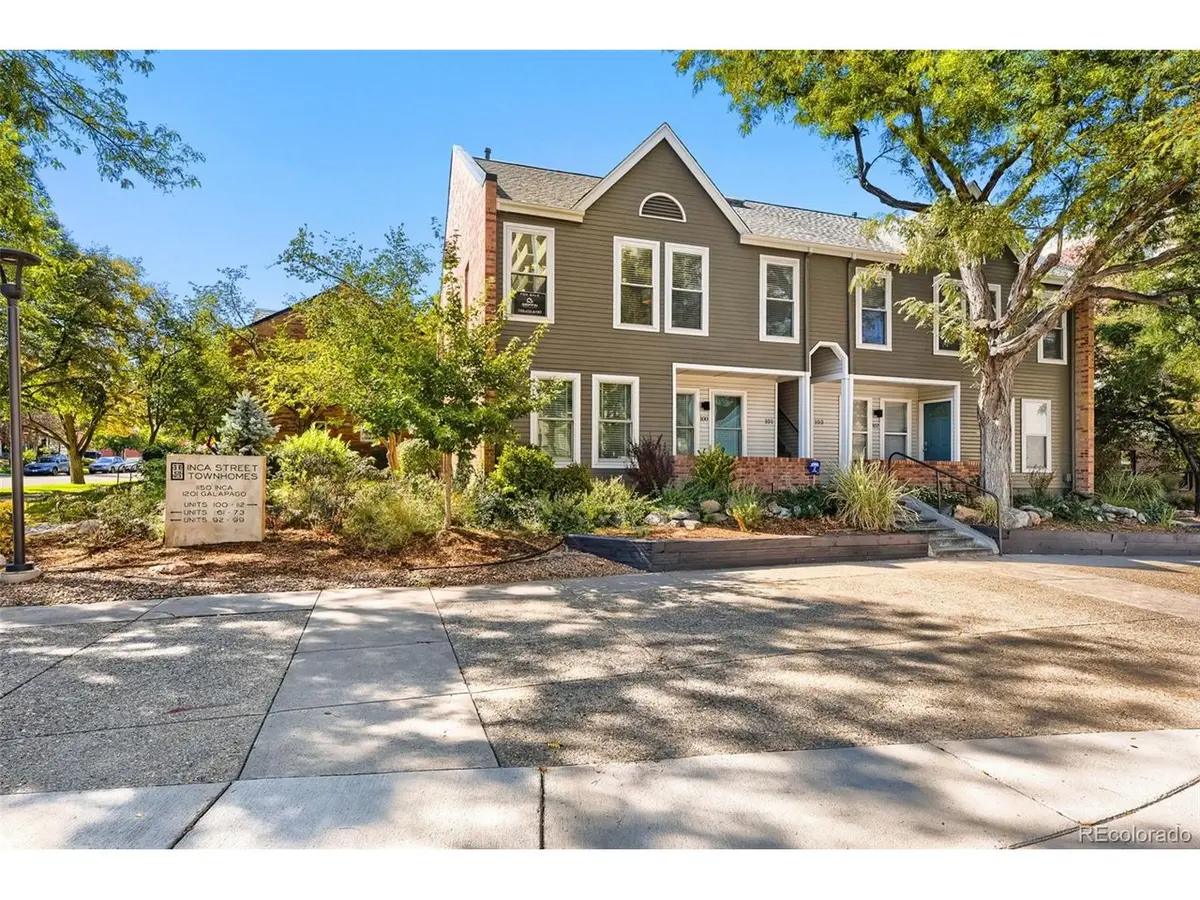

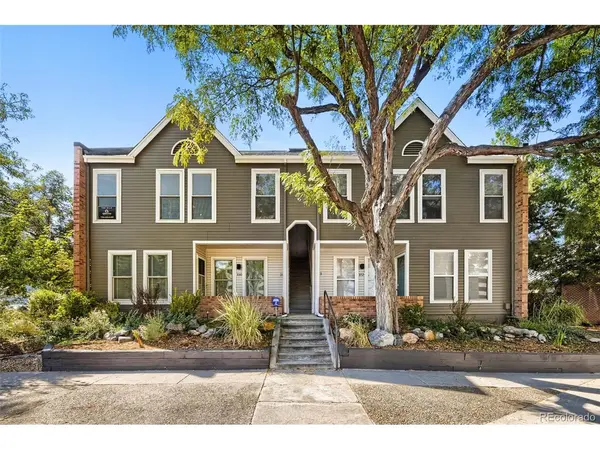



1201 Galapago #101 Denver, CO 80204
2 Beds
1 Bath
881 SqFt
UPDATED:
Key Details
Property Type Condo
Sub Type Condominium
Listing Status Active
Purchase Type For Sale
Square Footage 881 sqft
Subdivision Lincoln Park
MLS Listing ID IRE3514535
Style Contemporary
Bedrooms 2
Full Baths 1
HOA Fees $342/mo
HOA Y/N Yes
Year Built 1982
Annual Tax Amount $2,370
Tax Year 2025
Property Sub-Type Condominium
Source ires
Property Description
The bright, redesigned kitchen features white cabinetry, quartz countertops, stainless steel appliances, and a dine-in breakfast bar on the island. The kitchen opens to a spacious dining and living area, creating an inviting open-concept space with abundant natural light and plenty of room for dining and entertaining.
Down a short hallway are two generously sized bedrooms, a full bathroom, laundry closet with included washer and dryer, and private outdoor patio accessed from both bedrooms. The primary bedroom offers ample space for a king-size bed and expansive closet storage spanning an entire wall. The second bedroom features a custom-designed built-in Murphy bed, large walk-in closet, and sliding glass door leading directly to the private patio.
Additional features include a spacious full bathroom with a large soaking tub, updated finishes throughout, and two dedicated covered parking spaces-a rare and valuable feature so close to downtown Denver.
The community also offers a clubhouse with private event space, a cinema/theater, fitness center with weights, machines and cardio equipment, plus a community pool and sun deck.
Conveniently located near downtown Denver, minutes from downtown, Capitol Hill, Santa Fe Art District and easy access to highways, premier downtown nightlife, shopping and dining! This thoughtfully updated condo combines modern design, custom features, generous living space, private outdoor space, and exceptional value with two dedicated private parking spaces!
Location
State CO
County Denver
Community Lincoln Park
Area Metro Denver
Zoning B-8
Interior
Interior Features Eat-in Kitchen, Open Floorplan, Kitchen Island
Heating Forced Air
Cooling Central Air, Ceiling Fan(s)
Appliance Dishwasher, Refrigerator, Washer, Dryer, Microwave, Disposal, Fire Alarm
Exterior
Exterior Feature Balcony
Parking Features Assigned
Garage Spaces 2.0
Community Features Clubhouse, Hot Tub, Pool, Fitness Center, Business Center, Gated
Utilities Available Electricity Available
View Y/N Yes
View City
Roof Type Fiberglass
Porch Deck
Garage Yes
Building
Lot Description Abuts Private Open Space, House Faces East, Paved
Sewer Public Sewer
Water Public
Architectural Style Contemporary
Level or Stories One
Structure Type Wood Siding
New Construction false
Schools
Elementary Schools Greenlee
Middle Schools Strive Westwood
High Schools Denver District 1
School District Denver District 1
Others
HOA Fee Include Trash,Snow Removal,Water,Sewer
Acceptable Financing Cash, Conventional, FHA, VA
Listing Terms Cash, Conventional, FHA, VA
Special Listing Condition Private Owner
Virtual Tour https://www.zillow.com/view-imx/91fe310f-3473-4090-96fa-f816f138969e?setAttribution=mls&wl=true&initialViewType=pano&utm_source=dashboard

Nearby Locations
GET MORE INFORMATION
