

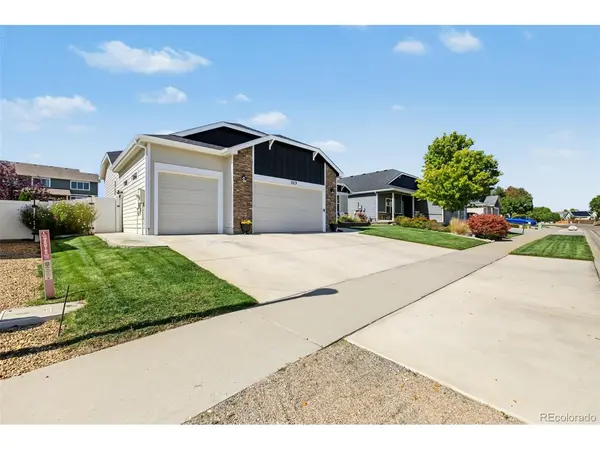
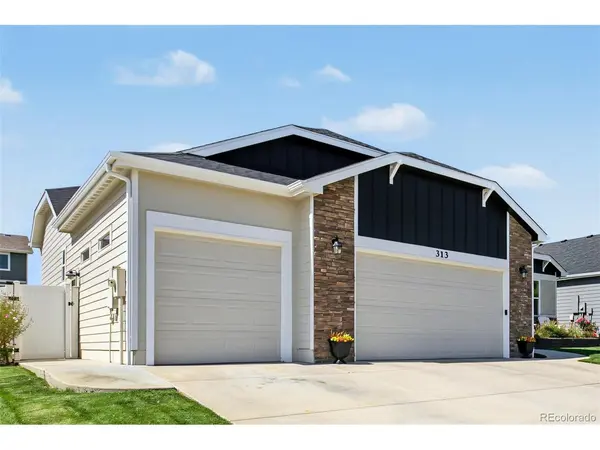



313 Audubon Severance, CO 80550
5 Beds
3 Baths
3,396 SqFt
Open House
Sat Sep 26, 11:00am - 1:00pm
UPDATED:
Key Details
Property Type Single Family Home
Sub Type Single Family Residence
Listing Status Active
Purchase Type For Sale
Square Footage 3,396 sqft
Subdivision Sunset Ridge
MLS Listing ID IRE4304201
Bedrooms 5
Full Baths 3
HOA Y/N No
Year Built 2015
Annual Tax Amount $3,303
Tax Year 2025
Lot Size 7,840 Sqft
Acres 0.18
Property Sub-Type Single Family Residence
Source ires
Property Description
The oversized 3-car garage and finished basement with a complete second kitchen set this home apart. The lower level can function as a separate living area with two bedrooms, a full bathroom, a private office with excellent storage, and a kitchen equipped with granite counters, undercabinet lighting, refrigerator, oven, microwave, dishwasher and disposal. Beautiful acid-washed concrete floors add character, while the wood-burning stove makes the spacious family room an inviting place for winter movie nights.
The main level offers three bedrooms, including a primary suite with a five-piece bathroom and walk-in closet. An open floor plan connects the vaulted great room, dining area and upgraded kitchen, with thoughtful finishes that feel far removed from builder grade properties surrounding.
Fresh interior and exterior paint make the home move-in ready. Meticulously maintained front and back yards are fully irrigated, and the fenced backyard features a covered patio, extended seating area and established landscaping. Exceptional insulation supports comfortable, consistent temperatures throughout the seasons.
With 5 bedrooms, 3 full bathrooms, 3,394 finished square feet, 2 complete kitchens, flexible finished living space, an oversized garage and no metro district, this is one of Severance's most distinctive opportunities.
Location
State CO
County Weld
Community Sunset Ridge
Area Greeley/Weld
Direction Weld County Rd 21 & Weld County Rd 74. Head toward Audubon Blvd, Turn left onto Ponderosa Dr, Turn left onto Audubon Blvd. Property will be on the left.
Rooms
Family Room 1
Basement Full
Interior
Interior Features Cathedral Ceiling(s), Open Floorplan, Pantry, Walk-In Closet(s), Kitchen Island
Heating Forced Air, Wood Stove
Cooling Central Air, Ceiling Fan(s)
Fireplaces Type Two or More, Gas, Living Room, Family Room, Basement
Appliance Dishwasher, Refrigerator, Washer, Dryer, Microwave, Disposal, Fire Alarm
Exterior
Parking Features Attached
Garage Spaces 3.0
Fence Fenced
Utilities Available Natural Gas Available, Electricity Available, Cable Available
View Y/N No
Roof Type Composition
Porch Patio
Garage Yes
Building
Lot Description House Faces West, Paved, Gutters
Sewer Public Sewer
Water Public
Level or Stories One
Structure Type Frame,Stone,Wood Siding
New Construction false
Schools
Elementary Schools Range View
Middle Schools Severance
High Schools Weld Re-4
School District Weld Re-4
Others
Acceptable Financing Cash, Conventional, FHA, VA
Listing Terms Cash, Conventional, FHA, VA
Special Listing Condition Private Owner
Virtual Tour https://youtu.be/fzdQezulxFw?si=Jz8QhyBsOH-TlzAH

Nearby Locations
GET MORE INFORMATION
