
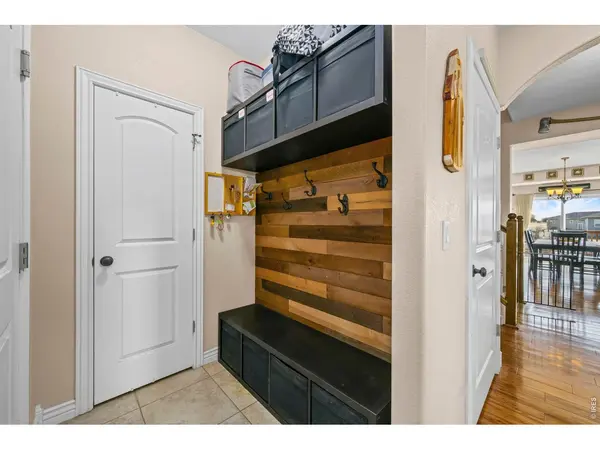

1302 Park Ridge, Severance, CO 80615
See all 31 photos
1302 Park Ridge, Severance, CO 80615
REQUEST A TOUR If you would like to see this home without being there in person, select the "Virtual Tour" option and your agent will contact you to discuss available opportunities.
In-PersonVirtual Tour
$ 795,000
Est. payment /mo
Save
New

1302 Park Ridge Severance, CO 80615

3 Beds

3 Baths

4,279 SqFt


UPDATED:

Key Details

Property Type Single Family Home

Sub Type Single Family Residence

Listing Status Active

Purchase Type For Sale

Square Footage 4,279 sqft

Subdivision Baldridge

MLS Listing ID IRE1069202

Bedrooms 3

Full Baths 2

Three Quarter Bath 1

HOA Fees $310/ann

HOA Y/N Yes

Year Built 2016

Annual Tax Amount $4,163

Tax Year 2025

Lot Size 0.690 Acres

Acres 0.69

Property Sub-Type Single Family Residence

Source ires

Property Description

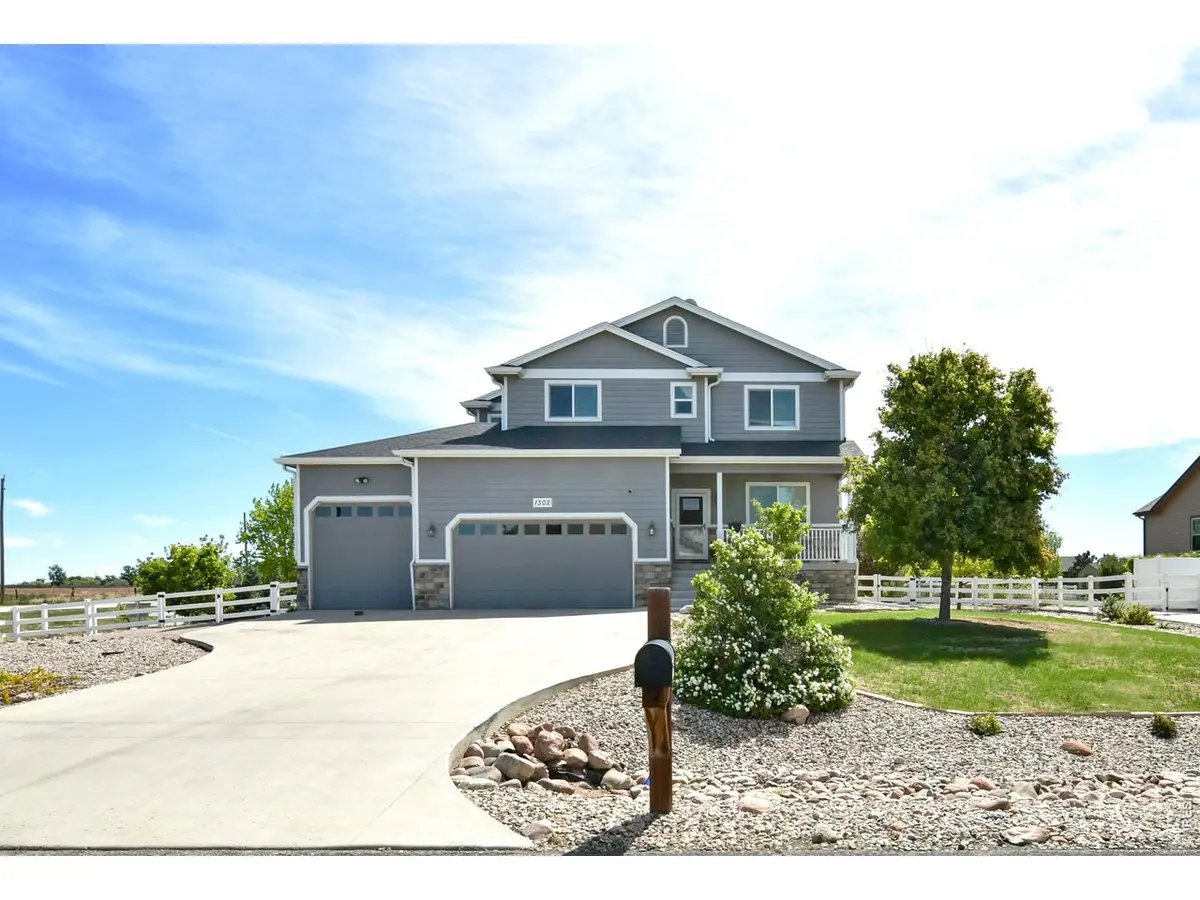
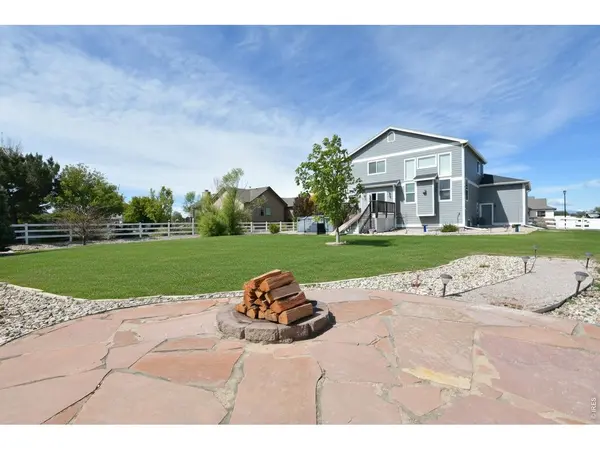
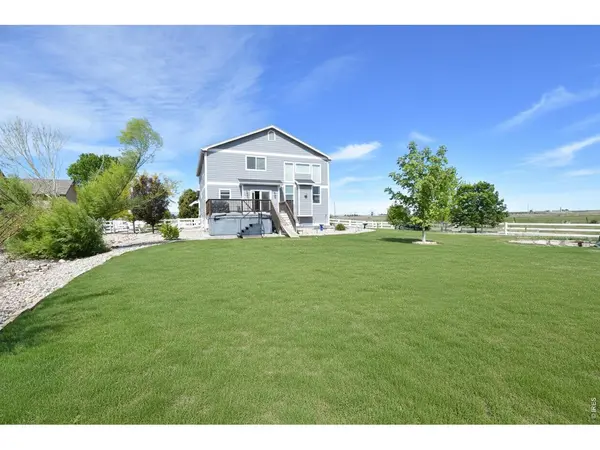
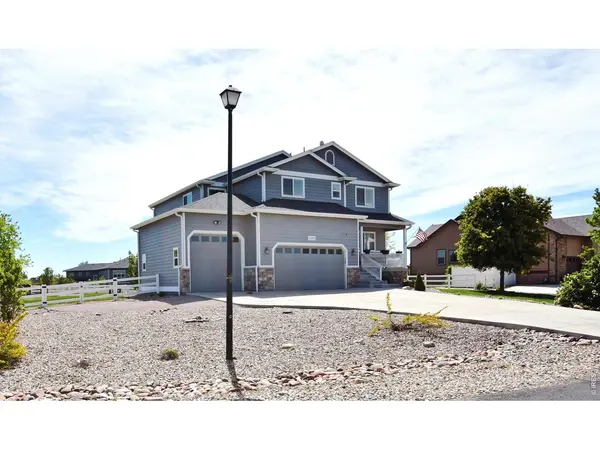
Experience the rare combination of space, privacy, and refined Colorado living on this beautifully landscaped .69-acre estate. Designed for effortless entertaining and everyday enjoyment, this exceptional property offers an expansive setting where indoor comfort meets sophisticated outdoor living. The private backyard features a swim spa and abundant space for outdoor dining, recreation, entertaining, or simply enjoying Colorado skies. Generous grounds and a sense of seclusion provide a level of room and privacy that is increasingly difficult to find. Inside, the thoughtfully designed floor plan offers 3 bedrooms, 3 bathrooms, a spacious loft, upper-level laundry, and a dedicated main-floor office with a closet that could easily serve as a 4th bedroom. Soaring cathedral ceilings and expansive windows fill the great room with natural light while creating a warm, inviting atmosphere. At the heart of the home, the beautifully appointed kitchen features granite countertops, abundant prep space, a gas range, double ovens, pantry, and rich hardwood flooring. The open connection between the kitchen and living spaces makes entertaining effortless while keeping everyday life connected. The oversized 1,066-square-foot garage offers exceptional flexibility for multiple vehicles, recreational equipment, storage, or a dedicated workshop. Adding to the home's long-term appeal, the owned solar system will be paid off at closing, providing energy efficiency without a remaining solar loan. A rare combination of expansive grounds, resort-inspired outdoor living, generous interior spaces, and exceptional garage capacity-offering a distinctive Colorado lifestyle designed for living beautifully.

Location

State CO

County Weld

Community Baldridge

Area Greeley/Weld

Zoning Res

Rooms

Family Room 1

Basement Full, Unfinished

Interior

Interior Features Eat-in Kitchen, Cathedral Ceiling(s), Open Floorplan, Pantry, Walk-In Closet(s), Washer/Dryer Hookup, Jack & Jill Bathroom, Kitchen Island, High Ceilings

Heating Forced Air

Cooling Central Air, Ceiling Fan(s)

Flooring Wood

Fireplaces Type Gas, Living Room

Appliance Gas Range, Self Cleaning Oven, Dishwasher, Refrigerator, Washer, Dryer, Microwave, Disposal, Fire Alarm

Exterior

Exterior Feature Sprinkler System, Hot Tub, >8' Garage Door, Oversized Garage

Parking Features Garage Door Opener, Attached

Garage Spaces 4.0

Fence Fenced, Vinyl

Utilities Available Natural Gas Available, Electricity Available, Cable Available, Satellite Avail, High Speed Avail

View Y/N Yes

View Mountain(s)

Roof Type Composition

Improvements No

Porch Deck

Garage Yes

Building

Lot Description Corner Lot, Deciduous Trees, Level, House Faces West, Paved, Curbs, Gutters

Sewer Public Sewer

Water Public

Level or Stories Two

Structure Type Frame,Stone

New Construction false

Schools

Elementary Schools Eaton

Middle Schools Eaton

High Schools Eaton Re-2

School District Eaton Re-2

Others

Acceptable Financing Cash, Conventional

Listing Terms Cash, Conventional

Special Listing Condition Private Owner


Information and Real Estate Services (IRES)
Listed by Dennis Schick

Nearby Locations

GET MORE INFORMATION

Name

Name

Phone*

Phone

Message

Message
Kevin Schumacher

+1(970) 396-7248

kevin@kevinsellsco.com

Go tour this home

1302 Park Ridge

};