

1016 Jennifer, Loveland, CO 80537
See all 28 photos
1016 Jennifer, Loveland, CO 80537,Video Tour
1016 Jennifer, Loveland, CO 80537
REQUEST A TOUR If you would like to see this home without being there in person, select the "Virtual Tour" option and your agent will contact you to discuss available opportunities.
In-PersonVirtual Tour
$ 499,000
Est. payment /mo
New

1016 Jennifer Loveland, CO 80537

4 Beds

2 Baths

2,378 SqFt


UPDATED:

Key Details

Property Type Single Family Home

Sub Type Single Family Residence

Listing Status Active

Purchase Type For Sale

Square Footage 2,378 sqft

Subdivision Loch Lon

MLS Listing ID IRE1068971

Style Legal Conforming,Contemporary

Bedrooms 4

Full Baths 1

Half Baths 1

HOA Y/N No

Year Built 1971

Annual Tax Amount $2,526

Tax Year 2025

Lot Size 8,712 Sqft

Acres 0.2

Property Sub-Type Single Family Residence

Source ires

Property Description

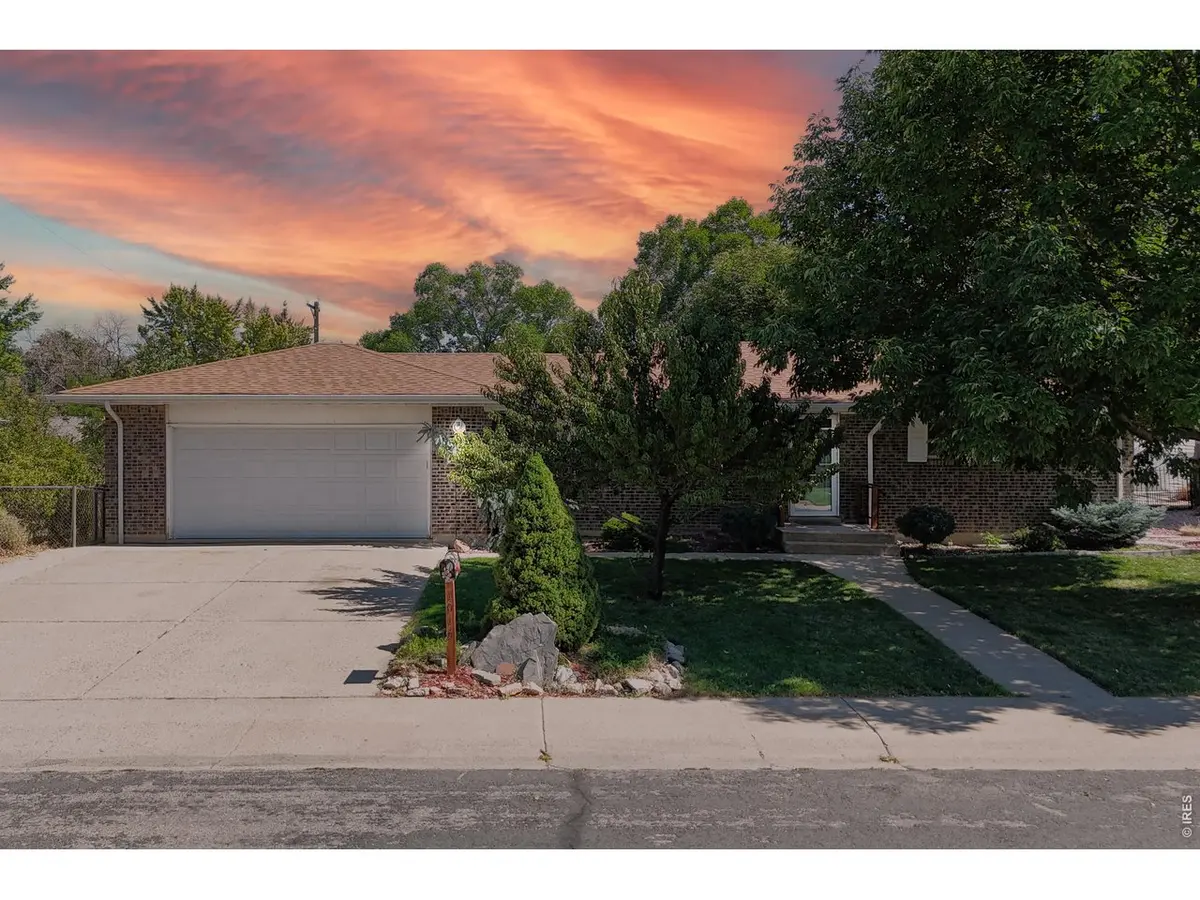
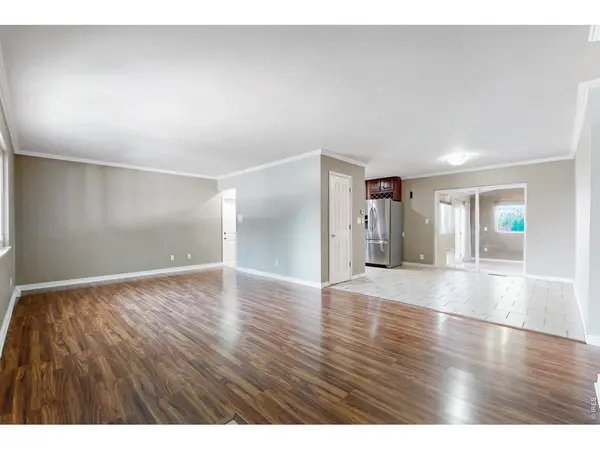
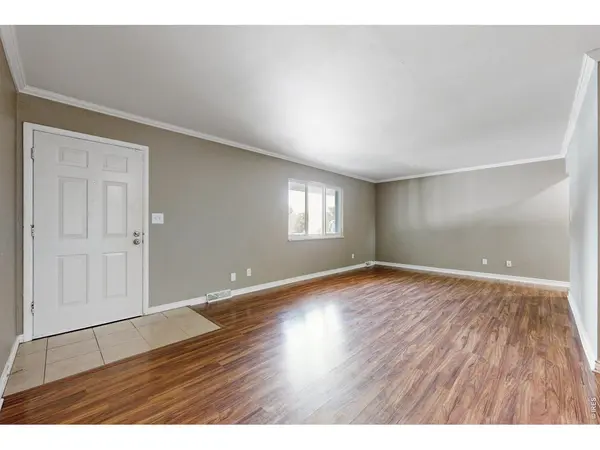
***2% Seller Concessions towards rate buydown or improvements*** Loveland's established Loch Lon neighborhood presents the grounded character of an all-brick ranch paired with a flexible interior, substantial gathering spaces, and an outdoor setting designed to extend everyday living beyond the home. Take a second to notice the beautiful peach tree in the front yard. Built in 1971, the residence includes four bedrooms and two full bathrooms, complemented by a fully finished basement. Inside, the main floor moves through defined living and dining areas toward a kitchen with cherry cabinetry, stainless steel appliances, and tile flooring. One of the home's more distinctive elements is the permitted family-room addition, which expands the main-level living experience and creates valuable separation from the more traditional gathering areas. From here, the residence continues into spaces that can accommodate everyday relaxation, dining, hobbies, and larger gatherings without relying on a single room to serve every purpose. Downstairs, the finished basement adds another layer of versatility, including a recreation room with built-ins, basement laundry, and 2 additional bedrooms. The level fenced backyard establishes a generous extension of the interior, with permanent exterior holiday lighting, natural gas hook-up for your grill or firepit, Electrical hook-up for a hot tub, a paver patio, lawn sprinkler system, and storage structures already incorporated into the property. An attached two-car garage provides everyday parking and storage, with additional parking suitable for a boat or recreational vehicle. The locations practical and convenient position in southwest Loveland provides access to shopping, services, recreation, and the broader Loveland community. For buyers who value single-level living options, additional finished basement space, a substantial backyard, established improvements, the enduring presence of brick construction, and NO HOA, the choice is clear

Location

State CO

County Larimer

Community Loch Lon

Area Loveland/Berthoud

Zoning R1E

Rooms

Family Room 1

Basement Full, Partially Finished

Interior

Interior Features Eat-in Kitchen, Open Floorplan, Washer/Dryer Hookup

Heating Forced Air

Cooling Central Air, Ceiling Fan(s)

Appliance Electric Range, Dishwasher, Refrigerator

Exterior

Exterior Feature Sprinkler System

Parking Features Attached

Garage Spaces 2.0

Fence Fenced

Utilities Available Natural Gas Available, Electricity Available, Cable Available, Satellite Avail, High Speed Avail, Underground Utilities

View Y/N No

Roof Type Composition

Improvements No

Porch Patio

Garage Yes

Building

Lot Description Wooded, Evergreen Trees, Deciduous Trees, Level, House Faces West, Paved, Curbs, Gutters, Sidewalks, Street Light, Fire Hydrant within 500 Feet

Sewer Public Sewer

Water City

Architectural Style Legal Conforming, Contemporary

Level or Stories One

Structure Type Frame,Brick

New Construction false

Schools

Elementary Schools Milner (Sarah)

Middle Schools Clark (Walt)

High Schools Thompson R2-J

School District Thompson R2-J

Others

Acceptable Financing Cash, Conventional, FHA, VA

Listing Terms Cash, Conventional, FHA, VA

Special Listing Condition Private Owner

Virtual Tour https://my.matterport.com/show/?m=zRnDUQpQNyL


Information and Real Estate Services (IRES)
Listed by Brad Sawatzky

Nearby Locations

GET MORE INFORMATION

Name

Name

Phone*

Phone

Message

Message
Kevin Schumacher

+1(970) 396-7248

kevin@kevinsellsco.com

Go tour this home

1016 Jennifer

};