


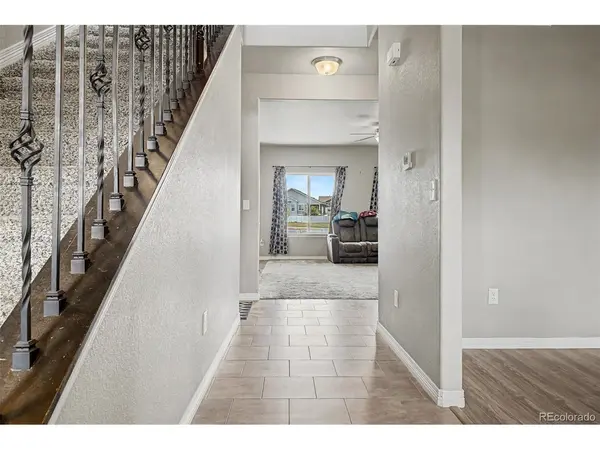
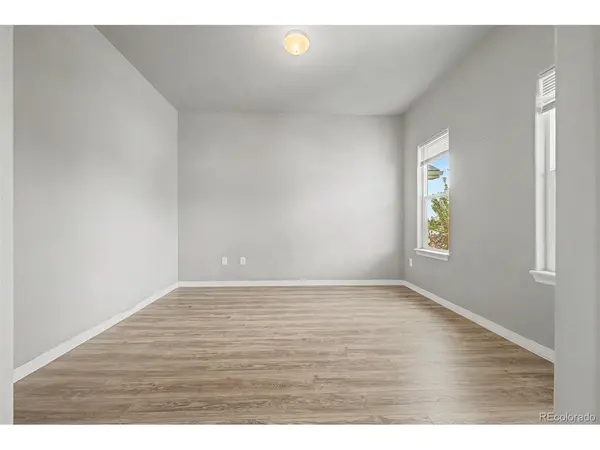


4689 Waltham Windsor, CO 80550
6 Beds
4 Baths
3,107 SqFt
UPDATED:
Key Details
Property Type Single Family Home
Sub Type Single Family Residence
Listing Status Active
Purchase Type For Sale
Square Footage 3,107 sqft
Subdivision Harmony Ridge
MLS Listing ID IRE3132643
Style Contemporary
Bedrooms 6
Full Baths 3
Half Baths 1
HOA Y/N No
Year Built 2020
Annual Tax Amount $5,615
Tax Year 2025
Lot Size 7,405 Sqft
Acres 0.17
Property Sub-Type Single Family Residence
Source ires
Property Description
house-it's where your life's next chapter unfolds. From the moment you pull into the oversized 4-car garage, you'll feel the
possibilities. Room for your vehicles? Check. Space for your hobbies and toys? Absolutely. It's a garage that works as hard
as you play. Inside, the heart of the home is the inviting, open floor plan designed for both connection and comfort. High
end Countertops and soft close cabinets line the large, eat-in kitchen, where the oversized island begs for family
breakfasts and late-night chats. The stainless steel appliances is just another added touch. And let's not forget the bonus
room on the main level-a blank canvas for your imagination. Office? Playroom? Zen retreat? The choice is yours.Upstairs,
the primary suite is your sanctuary. Imagine unwinding in your sitting area, surrounded by the warmth of your private
retreat. With dual closets and a spa-like 5-piece bathroom, this space was made for indulgence. The second-floor laundry
room makes everyday life seamless, while the additional bedrooms offer room to grow, host, or create.But wait-there's
more. The fully finished basement is your entertainment hub. Movie nights? Game days? Celebrations? The walk-out patio
extends the fun outdoors, where mature landscaping and a tranquil water feature transform the backyard into a private
oasis. Picture yourself sipping coffee as the morning light dances on the water or hosting al fresco dinners under the
stars.And then there's the location-Windsor, a charming town with a small-town feel but big-time perks. Stroll through
downtown Windsor's shops, parks, and award-winning schools, or take a quick drive to Fort Collins for its bustling dining
scene, craft breweries, and outdoor adventures. From hiking and biking trails to cultural festivals, Northern Colorado offers
something for everyone.
Location
State CO
County Weld
Community Harmony Ridge
Area Greeley/Weld
Rooms
Basement Full, Unfinished, Daylight, Sump Pump
Interior
Interior Features Eat-in Kitchen, Cathedral Ceiling(s), Open Floorplan, Pantry, Walk-In Closet(s), Kitchen Island
Heating Forced Air
Cooling Central Air, Ceiling Fan(s)
Appliance Self Cleaning Oven, Dishwasher, Refrigerator, Washer, Dryer, Microwave, Disposal, Fire Alarm
Exterior
Exterior Feature Sprinkler System, Oversized Garage, Tandem Garage
Parking Features Attached
Garage Spaces 4.0
Fence Fenced
Utilities Available Electricity Available, Cable Available
View Y/N Yes
View Mountain(s)
Roof Type Composition
Porch Patio
Garage Yes
Building
Lot Description House Faces West, Paved, Gutters
Sewer Public Sewer
Water City
Architectural Style Contemporary
Level or Stories Two
Structure Type Frame
New Construction false
Schools
Elementary Schools Range View
Middle Schools Windsor
High Schools Weld Re-4
School District Weld Re-4
Others
Acceptable Financing Cash, Conventional, FHA, VA
Listing Terms Cash, Conventional, FHA, VA
Special Listing Condition Private Owner

Nearby Locations
GET MORE INFORMATION
