

4300 Revere, Fort Collins, CO 80525
See all 35 photos
4300 Revere, Fort Collins, CO 80525
REQUEST A TOUR If you would like to see this home without being there in person, select the "Virtual Tour" option and your agent will contact you to discuss available opportunities.
In-PersonVirtual Tour
$ 650,000
Est. payment /mo
Save
Coming Soon

4300 Revere Fort Collins, CO 80525

5 Beds

3 Baths

2,671 SqFt


Open House

Sat Sep 19, 1:00pm - 3:00pm

Sun Sep 20, 12:00pm - 2:00pm

UPDATED:

Key Details

Property Type Single Family Home

Sub Type Single Family Residence

Listing Status Coming Soon

Purchase Type For Sale

Square Footage 2,671 sqft

Subdivision Golden Meadows

MLS Listing ID IRE1068621

Style Contemporary

Bedrooms 5

Full Baths 1

Half Baths 1

Three Quarter Bath 1

HOA Y/N No

Year Built 1979

Annual Tax Amount $3,846

Tax Year 2025

Lot Size 7,405 Sqft

Acres 0.17

Property Sub-Type Single Family Residence

Source ires

Property Description

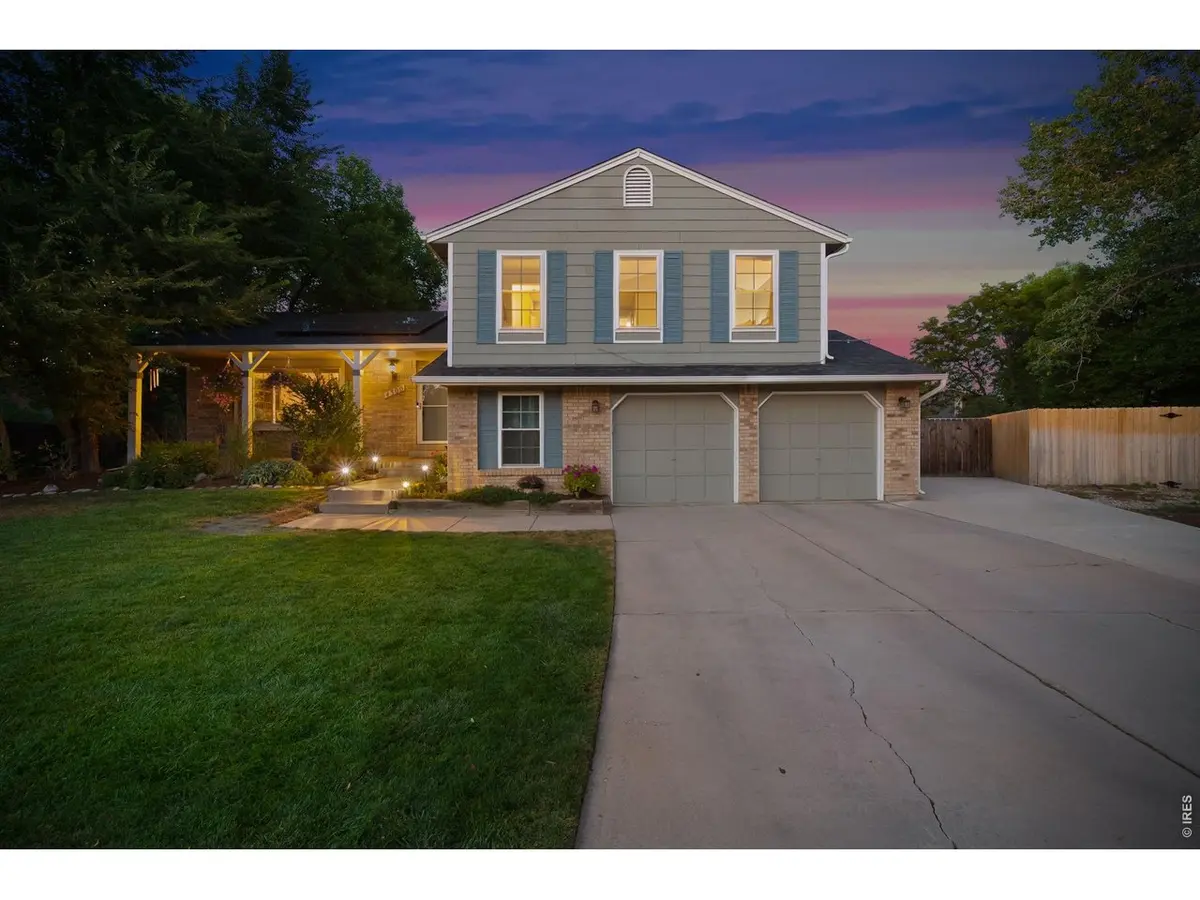
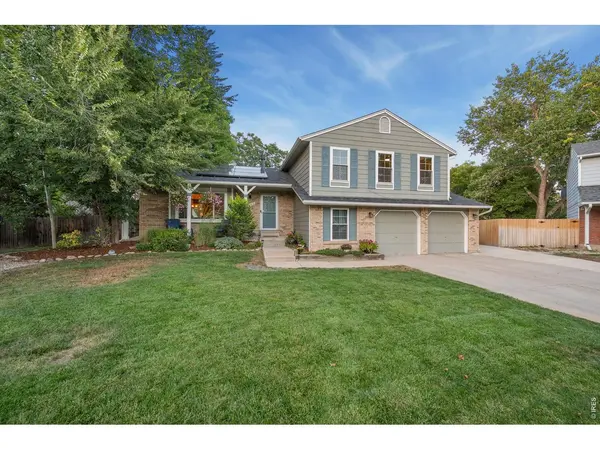
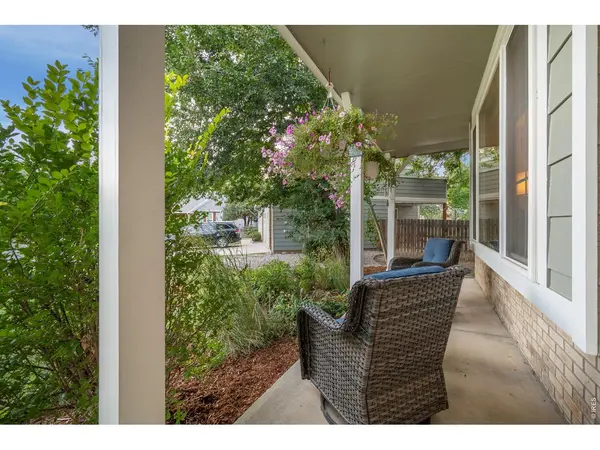
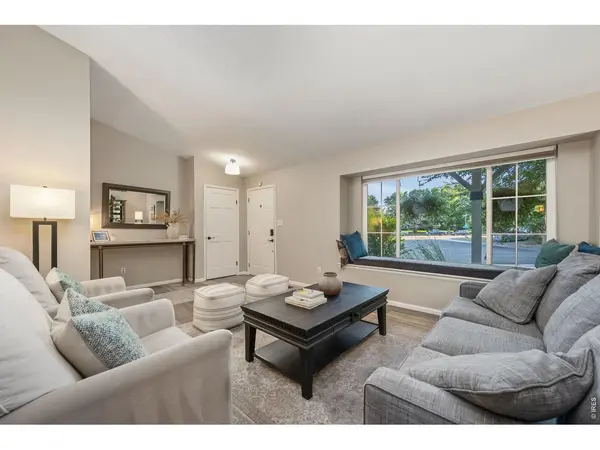
Welcome home to 4300 Revere Ct, a beautifully cared for four-level home in the desirable Golden Meadows subdivision of Fort Collins! Step inside to this spacious 5 bedroom, 3 bathroom property offering 2,662 total square feet of living space, designed for comfortable living and seamless entertaining. As you enter, the front sitting room welcomes you with a large window and built-in window seat, the perfect spot for reading a book, gazing outside, or letting your furry friend perch. The main level flows into a dedicated dining space and a thoughtfully upgraded kitchen with an additional cozy dining nook. This main level overlooks the tier below, which provides access to the garage along with a secondary living room, guest bathroom, and laundry room. This second living area opens directly to the spacious backyard, where you'll find a large patio and pergola perfect for outdoor gatherings. Up a short flight of stairs from the main level, you'll love the 4 bedrooms situlated on this floor. The large primary suite features a completely reimagined primary bathroom complete with beautiful finishes, extra storage, and a walk-in closet. 3 more bedrooms and a full bath complete this upper level. Major upgrades include kitchen and bath improvements, a newer roof, and fully paid off solar panels for energy efficiency. Nestled on a quiet cul-de-sac with No HOA and No Metro District, this move in ready gem delivers unbeatable Fort Collins value!

Location

State CO

County Larimer

Community Golden Meadows

Area Fort Collins

Zoning RL

Rooms

Family Room 1

Basement Full, Partially Finished

Interior

Interior Features Eat-in Kitchen, Separate Dining Room, Cathedral Ceiling(s), Open Floorplan, Pantry, Walk-In Closet(s), Washer/Dryer Hookup

Heating Forced Air, Humidity Control

Cooling Central Air, Ceiling Fan(s)

Flooring Wood

Fireplaces Type Gas, Living Room

Appliance Gas Range, Dishwasher, Refrigerator, Washer, Dryer, Microwave, Disposal, Fire Alarm

Exterior

Exterior Feature Sprinkler System

Parking Features Garage Door Opener, Attached

Garage Spaces 2.0

Fence Fenced, Wood

Utilities Available Natural Gas Available, Electricity Available, Cable Available, Satellite Avail, High Speed Avail

View Y/N No

Roof Type Composition

Improvements No

Porch Patio

Garage Yes

Building

Lot Description Cul-De-Sac, Evergreen Trees, Level, House Faces South, Paved, Curbs, Gutters, Sidewalks, Street Light, Fire Hydrant within 500 Feet

Sewer Public Sewer

Water City

Architectural Style Contemporary

Level or Stories Four

Structure Type Frame,Brick

New Construction false

Schools

Elementary Schools Kruse

Middle Schools Boltz

High Schools Poudre

School District Poudre

Others

Acceptable Financing Cash, Conventional, FHA, VA

Listing Terms Cash, Conventional, FHA, VA

Special Listing Condition Private Owner


Information and Real Estate Services (IRES)
Listed by Allison Baca

Nearby Locations

GET MORE INFORMATION

Name

Name

Phone*

Phone

Message

Message
Kevin Schumacher

+1(970) 396-7248

kevin@kevinsellsco.com

Go tour this home

4300 Revere

};