
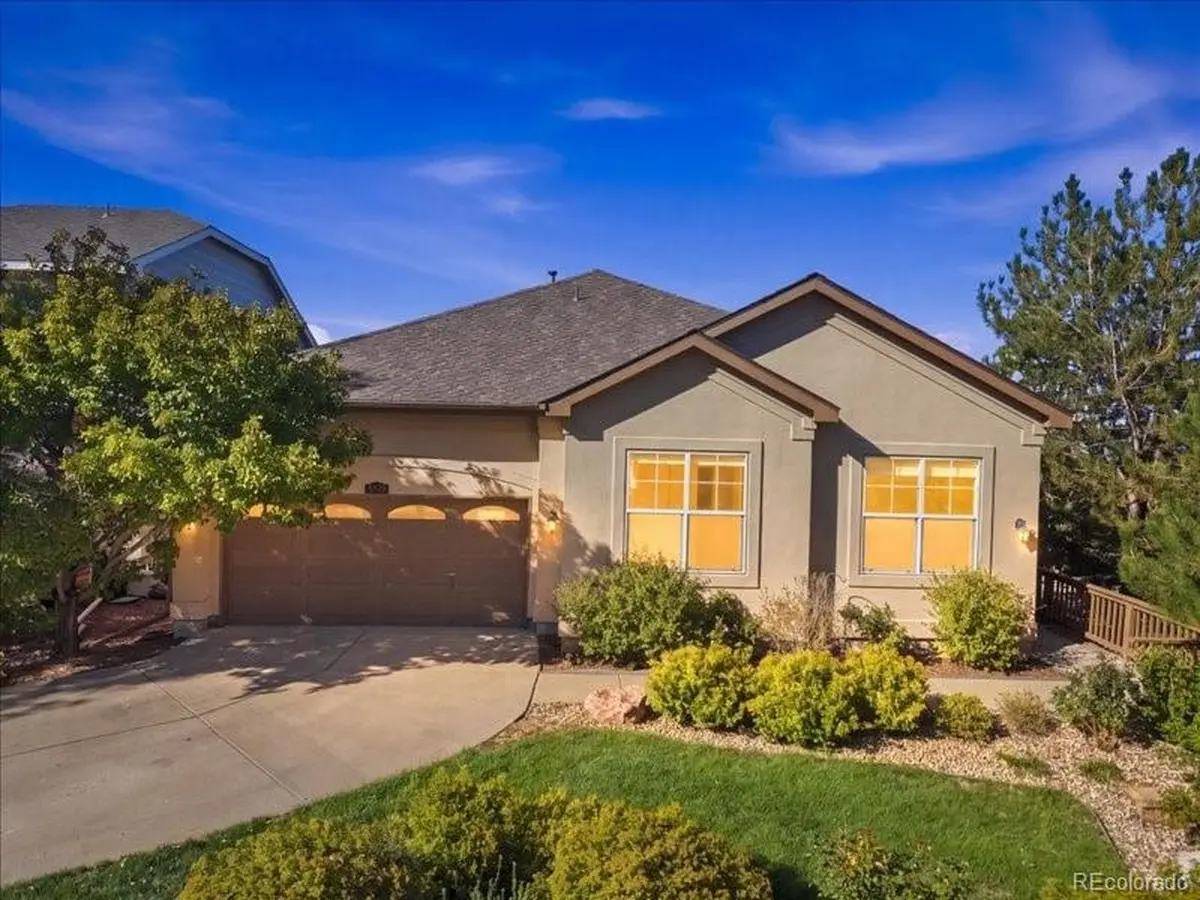
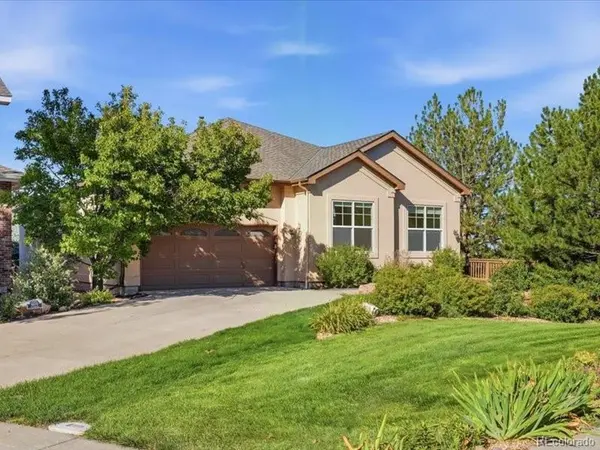



6570 S Ames Littleton, CO 80123
5 Beds
3 Baths
3,978 SqFt
UPDATED:
Key Details
Property Type Single Family Home
Sub Type Single Family Residence
Listing Status Coming Soon
Purchase Type For Sale
Square Footage 3,978 sqft
Subdivision Vintage Reserve
MLS Listing ID IRE6007092
Style In-Law Area
Bedrooms 5
Full Baths 2
Three Quarter Bath 1
HOA Fees $1,680/ann
HOA Y/N Yes
Year Built 2006
Annual Tax Amount $7,453
Tax Year 2025
Lot Size 7,405 Sqft
Acres 0.17
Property Sub-Type Single Family Residence
Source ires
Property Description
The home offers generous living space for everyday living, entertaining, guests, or multigenerational living. Modern updates include quartz countertops throughout, a fully renovated primary bathroom, a new furnace in 2026, a 2023 roof with Class 4 impact-resistant shingles, and a new radon mitigation system. The tandem 3-car garage provides plenty of room for bikes, trikes & automobiles!
The finished walk-out basement expands the home's versatility with a large family room, two additional bedrooms, a full bathroom, and generous workshop and storage areas. This flexible space is ideal for guests, teens, extended family, a home gym, or a variety of lifestyle needs. Spacious, light, and bright, the walk-out basement is ready for entertaining and enjoying fall football!
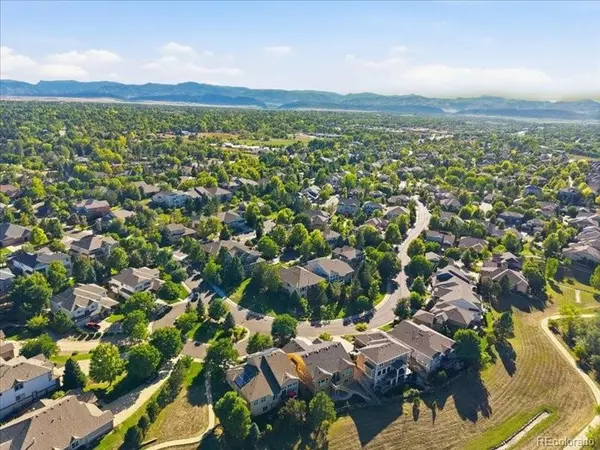
Enjoy Colorado's beautiful outdoor lifestyle from the back deck overlooking the backyard-perfect for relaxing, dining, or entertaining. Conveniently located just steps from Coal Mine Trail and Weaver Park, this move-in-ready Littleton home also offers easy access to parks, schools, shopping, dining, and everyday amenities. Vintage Reserve is a close-knit neighborhood with gathering spaces, trails, and a clubhouse.
Today's buyers are looking to just move in, put out a bath mat, and start enjoying all that Colorado has to offer. THIS is the home for those buyers!
Location
State CO
County Jefferson
Community Vintage Reserve
Area Metro Denver
Zoning P-D
Rooms
Family Room 1
Basement Partial, Partially Finished, Slab, Walk-Out Access, Daylight, Built-In Radon, Radon Test Available, Sump Pump
Interior
Interior Features Eat-in Kitchen, Cathedral Ceiling(s), Open Floorplan, Pantry, Walk-In Closet(s), Kitchen Island
Heating Forced Air
Cooling Central Air, Ceiling Fan(s)
Fireplaces Type Gas Log, Great Room, One
Appliance Double Oven, Dishwasher, Refrigerator, Washer, Dryer, Microwave, Disposal, Fire Alarm
Exterior
Exterior Feature Sprinkler System
Parking Features Attached
Garage Spaces 3.0
Community Features Clubhouse, Park, Trail(s)
Utilities Available Natural Gas Available, Electricity Available
View Y/N No
Roof Type Composition
Porch Patio, Deck
Garage Yes
Building
Lot Description Cul-De-Sac, Deciduous Trees, Abuts Public Open Space, Abuts Private Open Space, House Faces South, Paved
Sewer Public Sewer
Water City
Architectural Style In-Law Area
Level or Stories One
Structure Type Frame,Stucco
New Construction false
Schools
Elementary Schools Leawood
Middle Schools Ken Caryl
High Schools Jefferson Dist R-1
School District Jefferson Dist R-1
Others
HOA Fee Include Trash,Snow Removal
Acceptable Financing Cash, Conventional, VA
Listing Terms Cash, Conventional, VA
Special Listing Condition Private Owner

Nearby Locations
GET MORE INFORMATION
