

13782 W Dakota, Denver, CO 80228
See all 49 photos
13782 W Dakota, Denver, CO 80228
REQUEST A TOUR If you would like to see this home without being there in person, select the "Virtual Tour" option and your agent will contact you to discuss available opportunities.
In-PersonVirtual Tour
$ 729,950
Est. payment /mo
New

13782 W Dakota Denver, CO 80228

4 Beds

3 Baths

2,130 SqFt


UPDATED:

Key Details

Property Type Single Family Home

Sub Type Single Family Residence

Listing Status Active

Purchase Type For Sale

Square Footage 2,130 sqft

Subdivision Green Mountain

MLS Listing ID IRE3104219

Style Contemporary

Bedrooms 4

Full Baths 1

Three Quarter Bath 2

HOA Y/N No

Year Built 1971

Annual Tax Amount $3,280

Tax Year 2025

Lot Size 9,147 Sqft

Acres 0.21

Property Sub-Type Single Family Residence

Source ires

Property Description

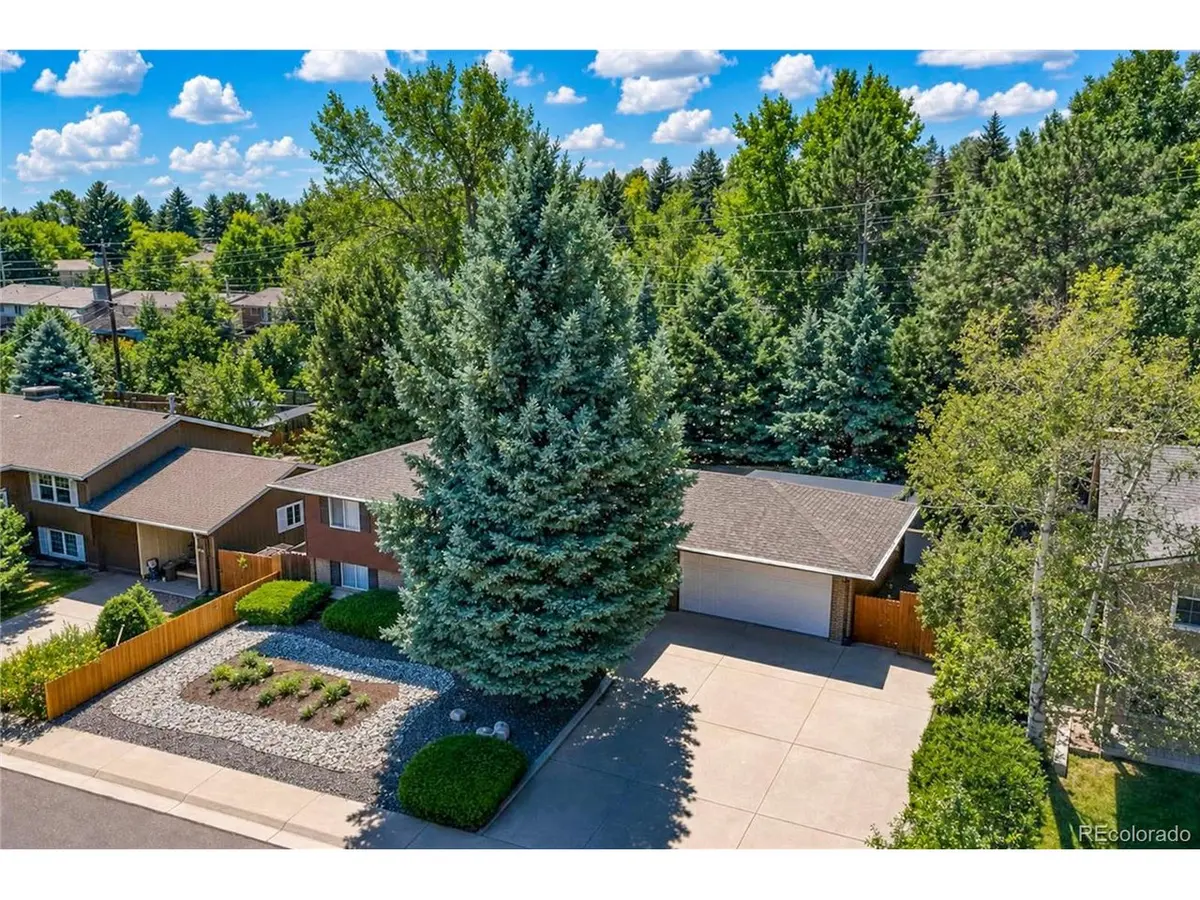
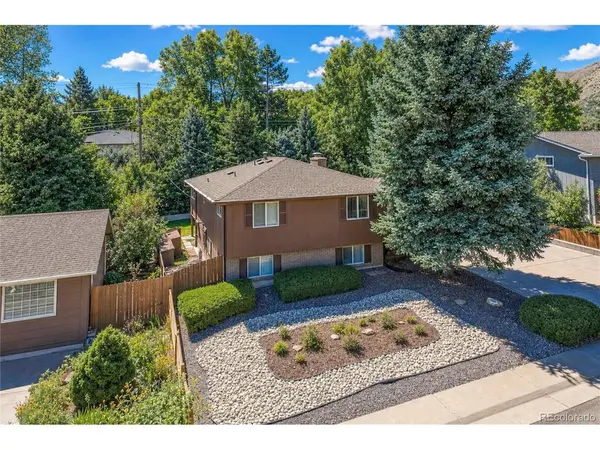
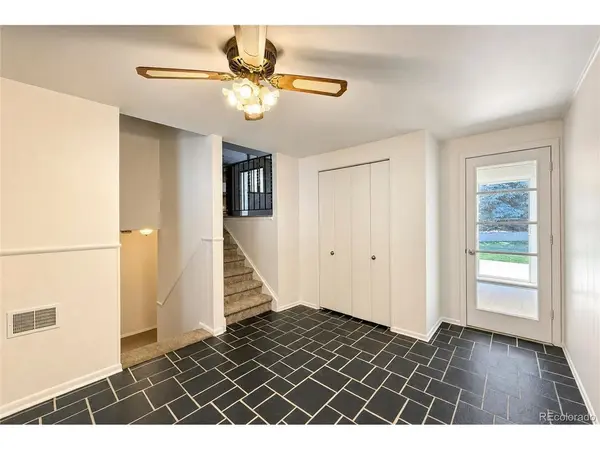
Don't miss seeing this spacious and unconventional bi-level home located in the established Green Mountain Estates neighborhood. Offering 4 bedrooms, 3 bathrooms, and 2,130 square feet of living space, this home provides plenty of room for comfortable living and entertaining. As you enter, you are greeted by a large foyer, an uncommon feature in a bi-level home, with access to both the upper and lower levels, the backyard, and the attached two car garage. The upper level features a large living room and two generously sized bedrooms, including the primary bedroom with its own private three-quarter bathroom. A full bathroom is conveniently located off the hallway. The kitchen features solid wood cabinets and hardwood floors, along with a spacious eating area and additional seating at the kitchen counter. From the kitchen, access the 8' x 15' sunroom, offering additional space for entertaining or relaxing. The garden-level lower level features a large family room with a wood burning fireplace, two additional good sized bedrooms, and a large three-quarter bathroom with the washer and dryer conveniently located in a closet. The family room also provides unique direct access to the backyard. The large, fully fenced backyard is surrounded by mature trees, creating a private and peaceful setting. Enjoy entertaining or relaxing on the 12' x 20' covered patio or 11' x 12' uncovered patio. The attached 10' x 11' utility shed provides excellent additional storage. Recent improvements include fresh interior paint, new door hardware, new room ceiling lights, and professionally cleaned carpets. The home also features a newer roof, furnace, A/C, and hot water heater. The large front driveway provides ample space for RV parking. Conveniently located near Green Mountain's 2,400-acre park, offering hiking and biking trails, with easy access to I-70, light rail, shopping and dining. There is so much more to appreciate about this wonderful home. See it today and make it yours!

Location

State CO

County Jefferson

Community Green Mountain

Area Metro Denver

Zoning R-1

Direction Union Blvd. to W. Cedar Dr. West on Ceder Dr. to S. Alkire St. to W. Dakota Ave. to property. There is no Brokerage Yard Signage.

Rooms

Family Room 1

Interior

Interior Features Eat-in Kitchen

Heating Forced Air

Cooling Central Air, Evaporative Cooling, Ceiling Fan(s)

Fireplaces Type Family Room, One

Appliance Self Cleaning Oven, Dishwasher, Refrigerator, Washer, Dryer, Microwave, Disposal, Fire Alarm

Exterior

Exterior Feature Sprinkler System

Parking Features Attached

Garage Spaces 2.0

Fence Fenced

Utilities Available Natural Gas Available, Electricity Available

View Y/N No

Roof Type Composition

Porch Patio

Garage Yes

Building

Lot Description Deciduous Trees, Outbuildings, House Faces North, Paved

Sewer Public Sewer

Water City

Architectural Style Contemporary

Level or Stories Bi-Level

Structure Type Frame,Brick,Concrete

New Construction false

Schools

Elementary Schools Foothills

Middle Schools Dunstan

High Schools Jefferson Dist R-1

School District Jefferson Dist R-1

Others

Acceptable Financing Cash, Conventional, FHA, VA

Listing Terms Cash, Conventional, FHA, VA

Virtual Tour https://edsonimagery.hd.pics/13782-W-Dakota-Ave


Information and Real Estate Services (IRES)
Listed by David Savoie

Nearby Locations

GET MORE INFORMATION

Name

Name

Phone*

Phone

Message

Message
Kevin Schumacher

+1(970) 396-7248

kevin@kevinsellsco.com

Go tour this home

13782 W Dakota

};