

1251 Brentwood, Denver, CO 80214
See all 40 photos
1251 Brentwood, Denver, CO 80214
REQUEST A TOUR If you would like to see this home without being there in person, select the "Virtual Tour" option and your agent will contact you to discuss available opportunities.
In-PersonVirtual Tour
$ 915,000
Est. payment /mo
Save
Coming Soon

1251 Brentwood Denver, CO 80214

6 Beds

4 Baths

3,454 SqFt


UPDATED:

Key Details

Property Type Single Family Home

Listing Status Coming Soon

Purchase Type For Sale

Square Footage 3,454 sqft

Subdivision Lakewood Lt Line Adj #1

MLS Listing ID IRE4664653

Bedrooms 6

HOA Y/N No

Year Built 2000

Annual Tax Amount $5,352

Tax Year 2025

Lot Size 7,840 Sqft

Acres 0.18

Source ires

Property Description

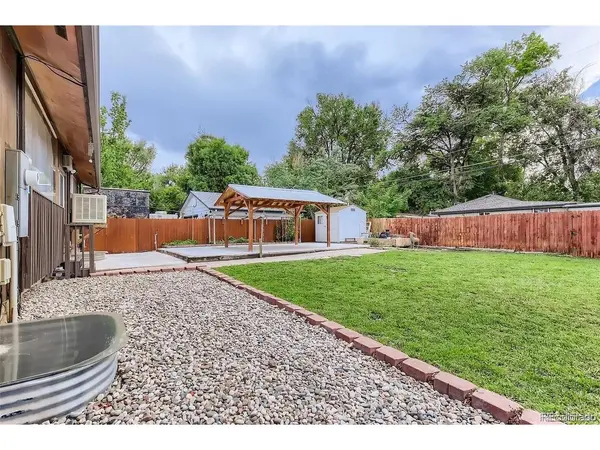
Legal Lakewood triplex built in 2000 with one vacant unit and two occupied units producing $4,500 per month in current gross rent. Unlike many older multifamily properties with identical apartment layouts, this versatile asset offers a spacious 3-bedroom, 2-bath upper residence, a vacant 2-bedroom, 1-bath lower unit and a separately addressed 1-bedroom, 1-bath unit. The vacant lower unit creates immediate flexibility for an owner-occupant or allows an investor to select a new tenant and establish current market rent. Based on the prior lower-unit rent of $2,300 per month, projected stabilized gross income is approximately $81,600 annually. Tenant utility usage is submetered and billed through a third-party provider, helping reduce an owner's exposure to variable utility consumption. The upper residence features hardwood floors, a large kitchen with abundant cabinetry, generous living and dining areas, a screened-in porch and a primary suite with a spacious bath and jetted tub. The lower unit offers an open kitchen and living area, stainless-steel appliances, recessed lighting and private exterior access. The one-bedroom unit provides another distinct living space with its own entrance, full bath and mini-split system. Additional investment advantages include nine reported off-street parking spaces, multiple private entrances, in-unit appliances, updated interiors and a spacious fenced outdoor area with lawn, patio and covered gazebo. The varied unit mix may appeal to investors, multigenerational buyers or an owner-occupant seeking meaningful rental income without sacrificing living space. Convenient access to Denver, central Lakewood, parks, shopping, dining and commuter routes. Buyer to verify measurements, income, expenses, leases, zoning and permit information.

Location

State CO

County Jefferson

Community Lakewood Lt Line Adj #1

Area Metro Denver

Rooms

Basement Full, Unfinished

Interior

Interior Features Open Floorplan

Heating Forced Air

Cooling Wall/Window Unit(s), Evaporative Cooling, Ceiling Fan(s)

Appliance Dishwasher, Refrigerator, Washer, Dryer, Microwave, Disposal

Exterior

Parking Features Off Street

Garage Spaces 9.0

View Y/N No

Roof Type Composition

Porch Patio

Garage Yes

Building

Sewer Public Sewer

Level or Stories One

Structure Type Wood Siding

New Construction false

Schools

Elementary Schools Eiber

Middle Schools Creighton

High Schools Jefferson Dist R-1

School District Jefferson Dist R-1

Others

Acceptable Financing Cash, Conventional, FHA, 1031 Exchange

Listing Terms Cash, Conventional, FHA, 1031 Exchange


Information and Real Estate Services (IRES)
Listed by Tammy Deitz

Nearby Locations

GET MORE INFORMATION

Name

Name

Phone*

Phone

Message

Message
Kevin Schumacher

+1(970) 396-7248

kevin@kevinsellsco.com

Go tour this home

1251 Brentwood

};