
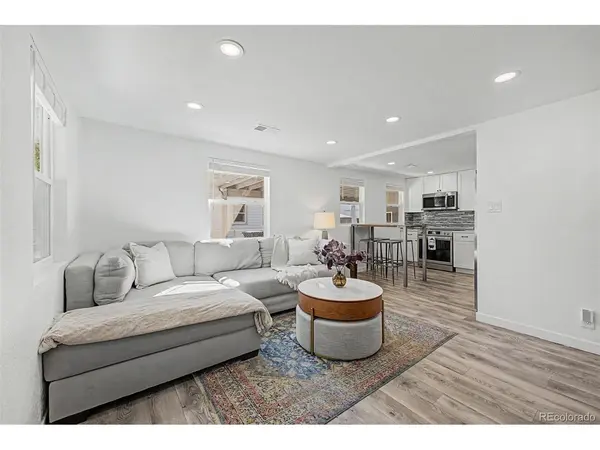

6970 Reno, Arvada, CO 80002
See all 49 photos
6970 Reno, Arvada, CO 80002,Video Tour
6970 Reno, Arvada, CO 80002
REQUEST A TOUR If you would like to see this home without being there in person, select the "Virtual Tour" option and your agent will contact you to discuss available opportunities.
In-PersonVirtual Tour
$ 495,000
Est. payment /mo
Coming Soon

6970 Reno Arvada, CO 80002

2 Beds

2 Baths

844 SqFt


UPDATED:

Key Details

Property Type Single Family Home

Sub Type Single Family Residence

Listing Status Coming Soon

Purchase Type For Sale

Square Footage 844 sqft

Subdivision Vetting

MLS Listing ID IRE7100537

Style Cottage

Bedrooms 2

Full Baths 1

Three Quarter Bath 1

HOA Y/N No

Year Built 1951

Annual Tax Amount $2,754

Tax Year 2025

Lot Size 4,791 Sqft

Acres 0.11

Property Sub-Type Single Family Residence

Source ires

Property Description

A short walk from the restaurants, breweries, and light rail of Olde Town Arvada, this 2-bedroom, 2-bathroom bungalow offers more than you'd expect from a home its size-including two full bathrooms, a remodeled primary suite, and an oversized backyard.The primary bedroom opens through a barn door to a spa-like ensuite remodeled in 2024, featuring a double vanity, walk-in shower, and walk-in closet. The guest bath adds modern subway tile, while the kitchen is designed for everyday cooking and gathering with stone countertops, a dedicated pantry, space for an eat-in table, stainless steel appliances, and recessed lighting. A smart LG washer and dryer are located separately for added convenience.Outside, the fully fenced backyard is thoughtfully divided into spaces for dining, lounging, and gathering around the firepit. Raised garden beds sit beneath mature trees, and a paved walkway leads to the finished office shed, complete with LVP flooring, drywall, a ceiling fan, and abundant natural light. Use it as a home office, studio, or flexible bonus space.The attached carport includes generous storage for bikes, ski and camping gear, plus a dedicated tool bench. And the location delivers: Bonfire Burritos, Homegrown Tap & Dough, New Image Brewing, and The Bluegrass Coffee & Bourbon Lounge are all within a short walk, along with RTD bus and G Line light rail service.With its walkable setting, flexible outdoor spaces, and potential appeal to both owner-occupants and investors-including 1031 exchange buyers and cash investors-this is a rare opportunity in Arvada. Buyer to independently verify short-term rental permit eligibility with the City of Arvada. Come see this Arvada gem before she's gone!

Location

State CO

County Jefferson

Community Vetting

Area Metro Denver

Zoning RN-4

Rooms

Basement Crawl Space, Slab, Built-In Radon

Interior

Interior Features Open Floorplan, Pantry, Walk-In Closet(s)

Heating Forced Air

Cooling Central Air

Appliance Dishwasher, Refrigerator, Washer, Dryer, Microwave, Fire Alarm

Exterior

Parking Features Carport

Garage Spaces 1.0

Fence Fenced

Utilities Available Natural Gas Available, Electricity Available, Cable Available

View Y/N No

Roof Type Composition

Porch Patio

Garage Yes

Building

Lot Description Deciduous Trees, Level, Outbuildings, House Faces North, Paved, Gutters

Sewer Public Sewer

Water City

Architectural Style Cottage

Level or Stories One

Structure Type Frame,Vinyl Siding,Composition

New Construction false

Schools

Elementary Schools Secrest

Middle Schools Arvada K-8

High Schools Jefferson Dist R-1

School District Jefferson Dist R-1

Others

Acceptable Financing Cash, Conventional, FHA, VA, 1031 Exchange

Listing Terms Cash, Conventional, FHA, VA, 1031 Exchange

Special Listing Condition Private Owner

Virtual Tour https://www.zillow.com/view-imx/6b00c631-6583-4400-bb05-8a13ae27af68?setAttribution=mls&wl=true&initialViewType=pano


Information and Real Estate Services (IRES)
Listed by Ingrid Hall

Nearby Locations

GET MORE INFORMATION

Name

Name

Phone*

Phone

Message

Message
Kevin Schumacher

+1(970) 396-7248

kevin@kevinsellsco.com

Go tour this home

6970 Reno

};