



148 S Locust Denver, CO 80224
4 Beds
4 Baths
2,749 SqFt
UPDATED:
Key Details
Property Type Townhouse
Sub Type Townhouse
Listing Status Coming Soon
Purchase Type For Sale
Square Footage 2,749 sqft
Subdivision Crestmoor
MLS Listing ID IRE8096492
Bedrooms 4
Full Baths 2
Half Baths 1
Three Quarter Bath 1
HOA Fees $535/mo
HOA Y/N Yes
Year Built 1996
Annual Tax Amount $4,271
Tax Year 2025
Lot Size 1,742 Sqft
Acres 0.04
Property Sub-Type Townhouse
Source ires
Property Description
A private interior courtyard serves as an outdoor living room with travertine flooring, exposed wood beams, ambient lighting, lounge and dining areas and an outdoor TV-perfect for entertaining and movie nights.
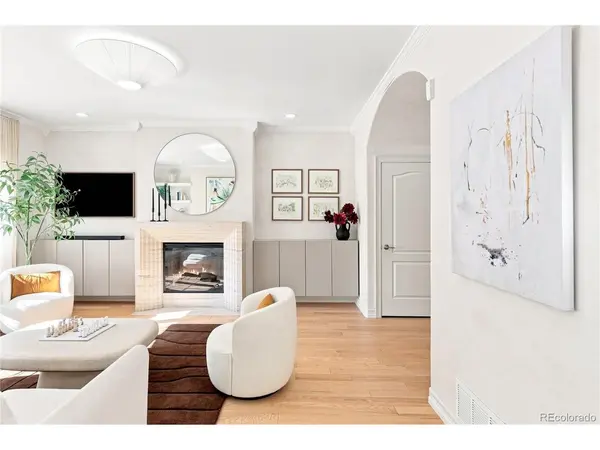
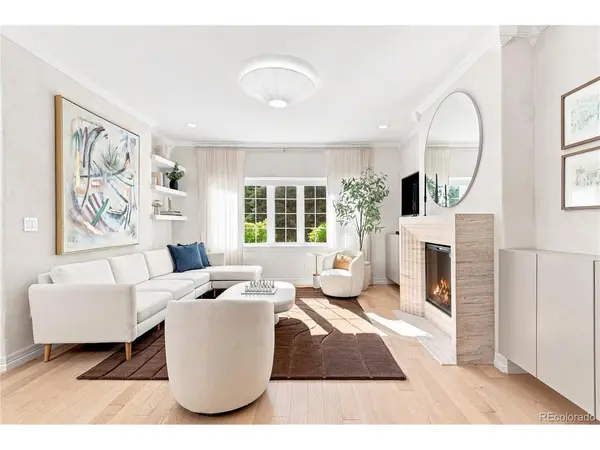
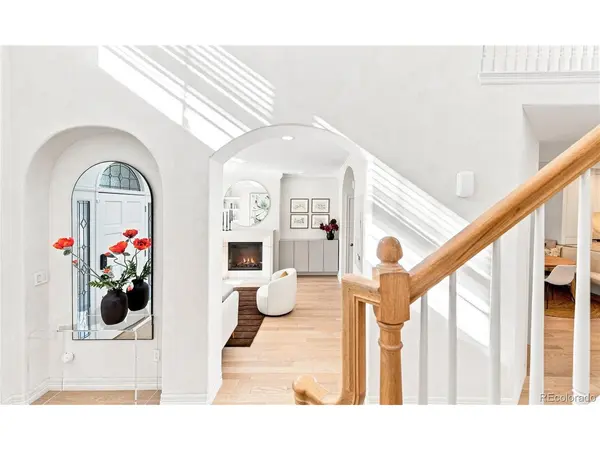
The designer kitchen features custom European cabinetry, panel-integrated Monogram appliances, a steam oven and Taj Mahal natural stone spanning the countertops, waterfall island and full-height backsplash. Canadian oak floors, mineral limewash paint and natural stone bring warmth and organic luxury throughout.
Three bedrooms are located upstairs, including a customized primary suite with built-in storage, an electric fireplace, custom closet system, heated bathroom floors and premium fixtures. A separate insulated office off the attached two-car garage offers dedicated heating and cooling, heated cork flooring and privacy from the main living areas.
Additional outdoor spaces include a front yard and upper balcony overlooking Crestmoor Park. Across the street, enjoy walking paths, tennis courts, sports fields, picnic areas and a renovated playground.
Owned solar panels, a Tesla charger, 200-amp service, dual-zone HVAC, a newer roof and updated plumbing and electrical systems add comfort and efficiency. HOA-maintained landscaping and common areas simplify everyday living.
Walk to Target, Clark's Market, dining, gelato, yoga and Pilates, with Cherry Creek North approximately eight minutes away. Enjoy designer-renovated living and one of Denver's most beloved parks just outside the front door.
Location
State CO
County Denver
Community Crestmoor
Area Metro Denver
Zoning R-2-A
Rooms
Basement Partial, Partially Finished
Interior
Interior Features Eat-in Kitchen, Open Floorplan, Pantry, Kitchen Island
Heating Forced Air
Cooling Central Air, Ceiling Fan(s)
Fireplaces Type Two or More, Living Room
Appliance Dishwasher, Refrigerator, Microwave, Disposal
Exterior
Exterior Feature Balcony, Oversized Garage
Parking Features Attached
Garage Spaces 2.0
Fence Fenced
Utilities Available Natural Gas Available, Electricity Available, Cable Available
View Y/N Yes
View Mountain(s), Plains View
Roof Type Fiberglass
Porch Patio
Garage Yes
Building
Lot Description Abuts Public Open Space, House Faces North, Paved, Gutters
Sewer Public Sewer
Water City
Level or Stories Two
Structure Type Brick
New Construction false
Schools
Elementary Schools Carson
Middle Schools Hill
High Schools Denver District 1
School District Denver District 1
Others
HOA Fee Include Trash,Snow Removal,Exterior Maintenance,Water,Insurance,Sewer
Acceptable Financing Cash, Conventional
Listing Terms Cash, Conventional
Special Listing Condition Private Owner

Nearby Locations
GET MORE INFORMATION
