



12270 Karls Northglenn, CO 80241
3 Beds
3 Baths
1,930 SqFt
UPDATED:
Key Details
Property Type Single Family Home
Sub Type Single Family Residence
Listing Status Coming Soon
Purchase Type For Sale
Square Footage 1,930 sqft
Subdivision Karls Farm
MLS Listing ID IRE7164281
Bedrooms 3
Full Baths 3
HOA Fees $92/mo
HOA Y/N Yes
Year Built 2021
Annual Tax Amount $7,396
Tax Year 2025
Lot Size 1,742 Sqft
Acres 0.04
Property Sub-Type Single Family Residence
Source ires
Property Description
FIRST-TIME HOME BUYERS: Ask about available financing and down-payment assistance programs that may significantly reduce your upfront costs. Qualification and lender terms apply. Contact Gabe at 303-995-9664 for details.
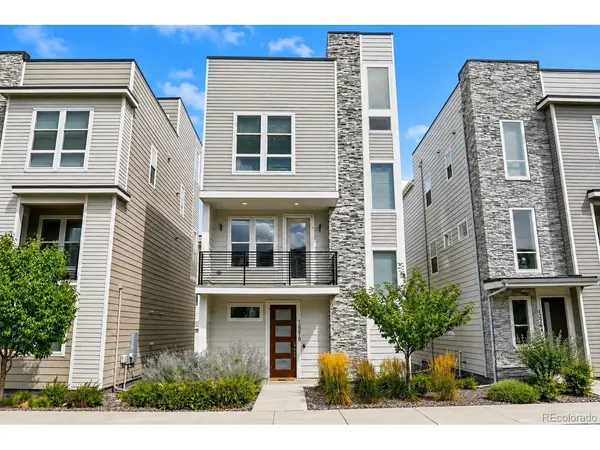
Welcome to Karl's Farm, where this move-in-ready 3-story home delivers something that's hard to find: 3 bedrooms, its own private full bathroom, plus an expansive rooftop deck made for Colorado living.
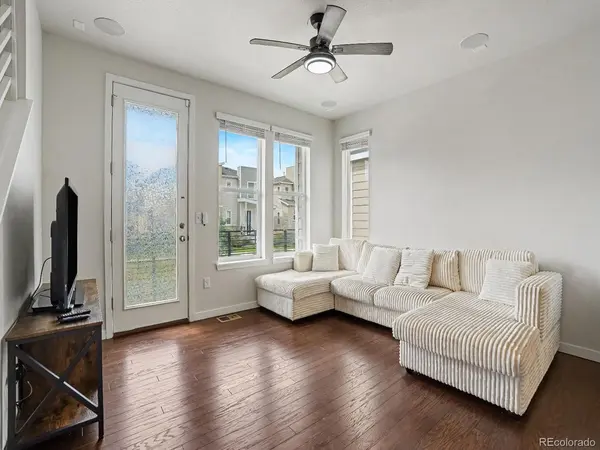
Step inside and you'll immediately notice the bright, thoughtfully designed interior. The open-concept main level brings the kitchen and living space together, with direct access to a private balcony-perfect for morning coffee, fresh air, or winding down at the end of the day.
At the center is a modern kitchen featuring a large island, stainless steel appliances, tile backsplash, generous cabinetry, and plenty of space to gather.
What truly separates this home from the competition is the layout. All 3 bedrooms feature their own full bathroom, offering exceptional privacy and flexibility for guests, roommates, a home office, or multi-generational living. The primary suite adds dual vanities, a walk-in shower, and abundant natural light.
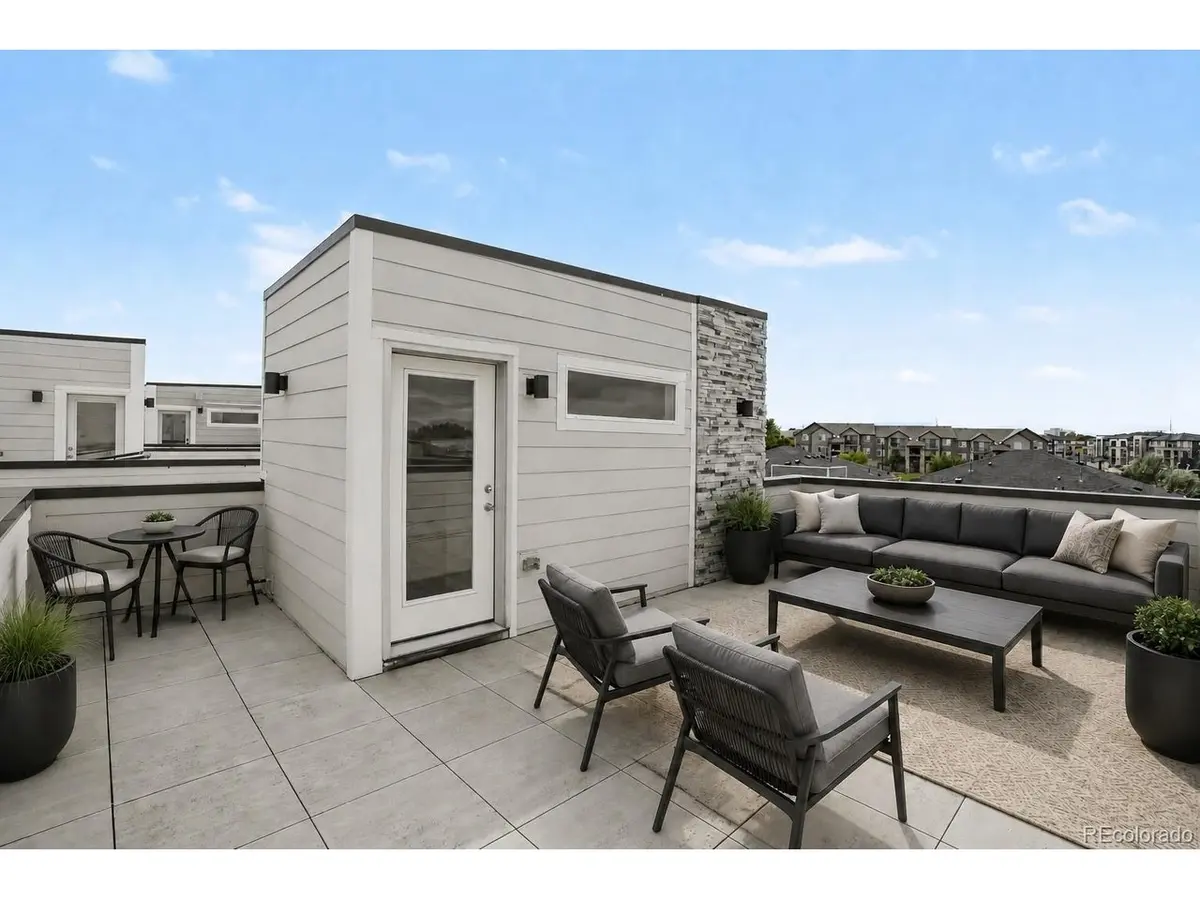
Then head upstairs to the showstopper: a massive private rooftop deck with skyline views, incredible Colorado sunshine, and room to entertain, dine outdoors, or simply relax.
Add an attached 2-car garage, private balcony, rooftop outdoor living, and immaculate move-in-ready condition, and you've got a home that stands apart from the typical Karl's Farm offering.
Conveniently located near I-25, RTD transit, shopping, dining, groceries, and everyday amenities.
3 levels. Rooftop living. Come see what makes this Karl's Farm home different.
Location
State CO
County Adams
Community Karls Farm
Area Metro Denver
Direction Please use GPS.
Interior
Interior Features Eat-in Kitchen, Open Floorplan, Walk-In Closet(s), Kitchen Island
Heating Forced Air
Cooling Central Air, Ceiling Fan(s)
Appliance Dishwasher, Refrigerator, Microwave, Disposal
Exterior
Exterior Feature Balcony
Parking Features Attached
Garage Spaces 2.0
Utilities Available Electricity Available, Cable Available
View Y/N No
Roof Type Composition
Porch Patio
Garage Yes
Building
Lot Description Paved, Gutters
Sewer Public Sewer
Water City
Level or Stories Three Or More
Structure Type Frame
New Construction false
Schools
Elementary Schools Hunters Glen
Middle Schools Century
High Schools Adams Co. Dist 12
School District Adams Co. Dist 12
Others
HOA Fee Include Snow Removal
Acceptable Financing Cash, Conventional, FHA, VA
Listing Terms Cash, Conventional, FHA, VA
Special Listing Condition Private Owner

Nearby Locations
GET MORE INFORMATION
