

22675 E Ontario #204, Aurora, CO 80016
See all 9 photos
22675 E Ontario #204, Aurora, CO 80016
REQUEST A TOUR If you would like to see this home without being there in person, select the "Virtual Tour" option and your agent will contact you to discuss available opportunities.
In-PersonVirtual Tour
$ 305,000
Est. payment /mo
Save
New

22675 E Ontario #204 Aurora, CO 80016

2 Beds

2 Baths

1,082 SqFt


UPDATED:

Key Details

Property Type Condo

Sub Type Condominium

Listing Status Active

Purchase Type For Sale

Square Footage 1,082 sqft

Subdivision Homestead At Saddle Rock East Condos Ph2 Blg 1& 2

MLS Listing ID IRE1771741

Style Contemporary

Bedrooms 2

Full Baths 2

HOA Fees $465/mo

HOA Y/N Yes

Year Built 2003

Annual Tax Amount $2,390

Tax Year 2025

Lot Size 435 Sqft

Acres 0.01

Property Sub-Type Condominium

Source ires

Property Description

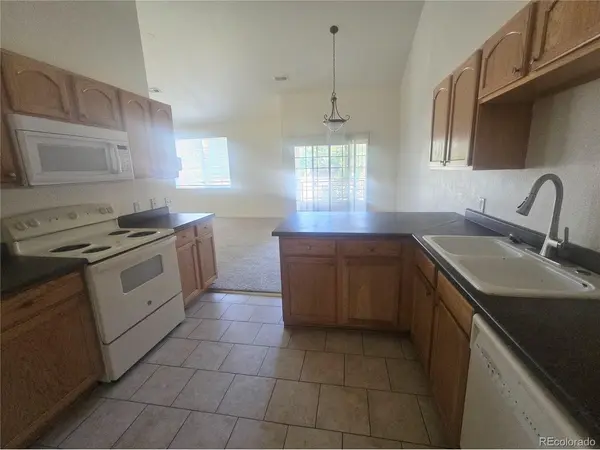
Welcome to this charming condo located at 22675 East Ontario Drive in the heart of Aurora, CO. This delightful residence offers 1,082 square feet of comfortable living space, thoughtfully designed to cater to modern lifestyles. Built in 2003, the condo features two spacious bedrooms and two well-appointed bathrooms, providing ample privacy and convenience. Step inside to discover an inviting open floor plan that seamlessly connects the living, dining, and kitchen areas, perfect for both relaxing and entertaining. The kitchen boasts modern appliances, ample cabinetry, and a breakfast bar, making meal preparation a breeze. Large windows throughout the condo flood the space with natural light, creating a warm and welcoming atmosphere. The primary bedroom offers a serene retreat with an en-suite bathroom, while the second bedroom is versatile and can be used as a guest room or home office. Additional highlights include in-unit laundry facilities, ensuring everyday tasks are handled with ease. Enjoy the convenience of a dedicated parking space and access to community amenities such as a pool and fitness center. Situated in a desirable neighborhood, this condo is just moments away from shopping, dining, and recreational opportunities. With its prime location and thoughtful design, this property offers a perfect blend of comfort and convenience. Don't miss the opportunity to make this condo your new home.

Location

State CO

County Arapahoe

Community Homestead At Saddle Rock East Condos Ph2 Blg 1& 2

Area Metro Denver

Direction Head East on E Arapahoe Drive, turn right onto E Ontario Drive. (complex entrance).

Interior

Interior Features Open Floorplan

Heating Forced Air

Cooling Central Air, Ceiling Fan(s)

Fireplaces Type Living Room, Family Room, One

Appliance Dishwasher, Refrigerator, Washer, Dryer, Disposal

Exterior

Exterior Feature Balcony

Parking Features None

Community Features Clubhouse, Hot Tub, Pool

Utilities Available Natural Gas Available, Electricity Available, Cable Available

View Y/N No

Roof Type Tile

Porch Patio, Deck

Garage No

Building

Sewer Public Sewer

Water City

Architectural Style Contemporary

Level or Stories Two

Structure Type Frame,Stucco

New Construction false

Schools

Elementary Schools Creekside

Middle Schools Liberty

High Schools Cherry Creek 5

School District Cherry Creek 5

Others

HOA Fee Include Trash,Snow Removal,Exterior Maintenance,Water,Sewer

Acceptable Financing Cash, Conventional, FHA, 1031 Exchange

Listing Terms Cash, Conventional, FHA, 1031 Exchange

Special Listing Condition Private Owner


Information and Real Estate Services (IRES)
Listed by Rajanikanth Maddhi

Nearby Locations

GET MORE INFORMATION

Name

Name

Phone*

Phone

Message

Message
Kevin Schumacher

+1(970) 396-7248

kevin@kevinsellsco.com

Go tour this home

22675 E Ontario #204

};