

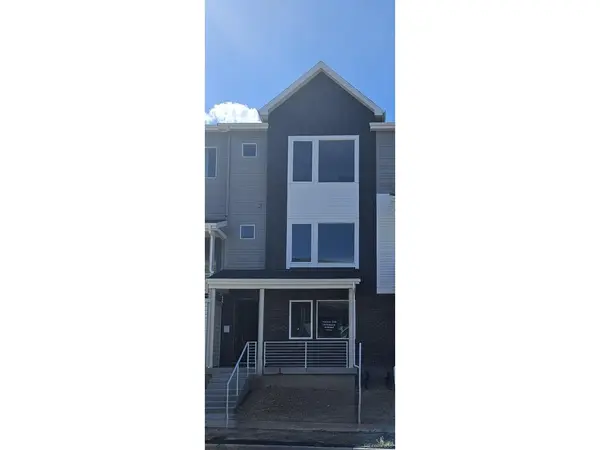



714 Skyhook Erie, CO 80516
3 Beds
4 Baths
1,924 SqFt
UPDATED:
Key Details
Property Type Townhouse
Sub Type Townhouse
Listing Status Active
Purchase Type For Sale
Square Footage 1,924 sqft
Subdivision Erie Town Center
MLS Listing ID IRE6856979
Style Contemporary
Bedrooms 3
Full Baths 3
Half Baths 1
HOA Fees $177/mo
HOA Y/N Yes
Year Built 2026
Annual Tax Amount $6,240
Tax Year 2026
Lot Size 1,306 Sqft
Acres 0.03
Property Sub-Type Townhouse
Source ires
Property Description
The Newland home design on homeite #229 offers an open floor plan with a large kitchen island which features a split finish color with dolomite & quartz counter tops. The spa-like primary shower with poured pan/tile and frameless shower enclosure.
Call the Erie Town Center home and enjoy low maintenance living and an excellent school district.
Schedule a private tour today & learn more about our limited time financing incentives!
Location
State CO
County Boulder
Community Erie Town Center
Area Suburban Plains
Zoning Residential
Direction From Hwy.7/Baseline Rd: north on Coal Creek Blvd > Turn right at Monroe St. > follow Monroe as it becomes E County Line Rd. Continue north for 1.94 miles to SW corner of Erie Pkwy & E County Line Rd.
Rooms
Basement Crawl Space, Built-In Radon
Interior
Interior Features Open Floorplan, Pantry, Walk-In Closet(s), Kitchen Island
Heating Forced Air
Cooling Central Air
Appliance Dishwasher, Refrigerator, Microwave, Disposal, Fire Alarm
Exterior
Parking Features Attached
Garage Spaces 2.0
Community Features Playground, Park
Utilities Available Electricity Available, Cable Available
View Y/N No
Roof Type Fiberglass
Porch Patio
Garage Yes
Building
Lot Description House Faces East, Paved, Gutters
Sewer Public Sewer
Water City
Architectural Style Contemporary
Level or Stories Three Or More
Structure Type Frame,Brick,Composition,Concrete
New Construction true
Schools
Elementary Schools Red Hawk
Middle Schools Erie
High Schools St Vrain Dist Re 1J
School District St Vrain Dist Re 1J
Others
HOA Fee Include Trash,Snow Removal
Acceptable Financing Cash, Conventional, FHA, VA
Listing Terms Cash, Conventional, FHA, VA
Special Listing Condition Builder
Virtual Tour https://www.insidemaps.com/app/walkthrough-v2/?propertyId=EVPT7NsWpJ&projectId=BNKlwMnTql&env=production&mode=first-person&floorId=sBmbGbPnFj&spinId=QYIFVSGwG4&quatX=0.002&quatY=0.006&quatZ=0.000&quatW=-1.000&fov=65.0&disableCookie=true&tourVersion=

Nearby Locations
GET MORE INFORMATION
