

6612 Welch, Arvada, CO 80004
See all 7 photos
6612 Welch, Arvada, CO 80004
REQUEST A TOUR If you would like to see this home without being there in person, select the "Virtual Tour" option and your agent will contact you to discuss available opportunities.
In-PersonVirtual Tour
$ 500,000
Est. payment /mo
Save
New

6612 Welch Arvada, CO 80004

3 Beds

3 Baths

2,028 SqFt


UPDATED:

Key Details

Property Type Single Family Home

Sub Type Single Family Residence

Listing Status Active

Purchase Type For Sale

Square Footage 2,028 sqft

Subdivision Woodland Hills

MLS Listing ID IRE7644693

Bedrooms 3

Full Baths 1

Half Baths 1

Three Quarter Bath 1

HOA Y/N No

Year Built 1966

Annual Tax Amount $3,787

Tax Year 2025

Lot Size 8,276 Sqft

Acres 0.19

Property Sub-Type Single Family Residence

Source ires

Property Description

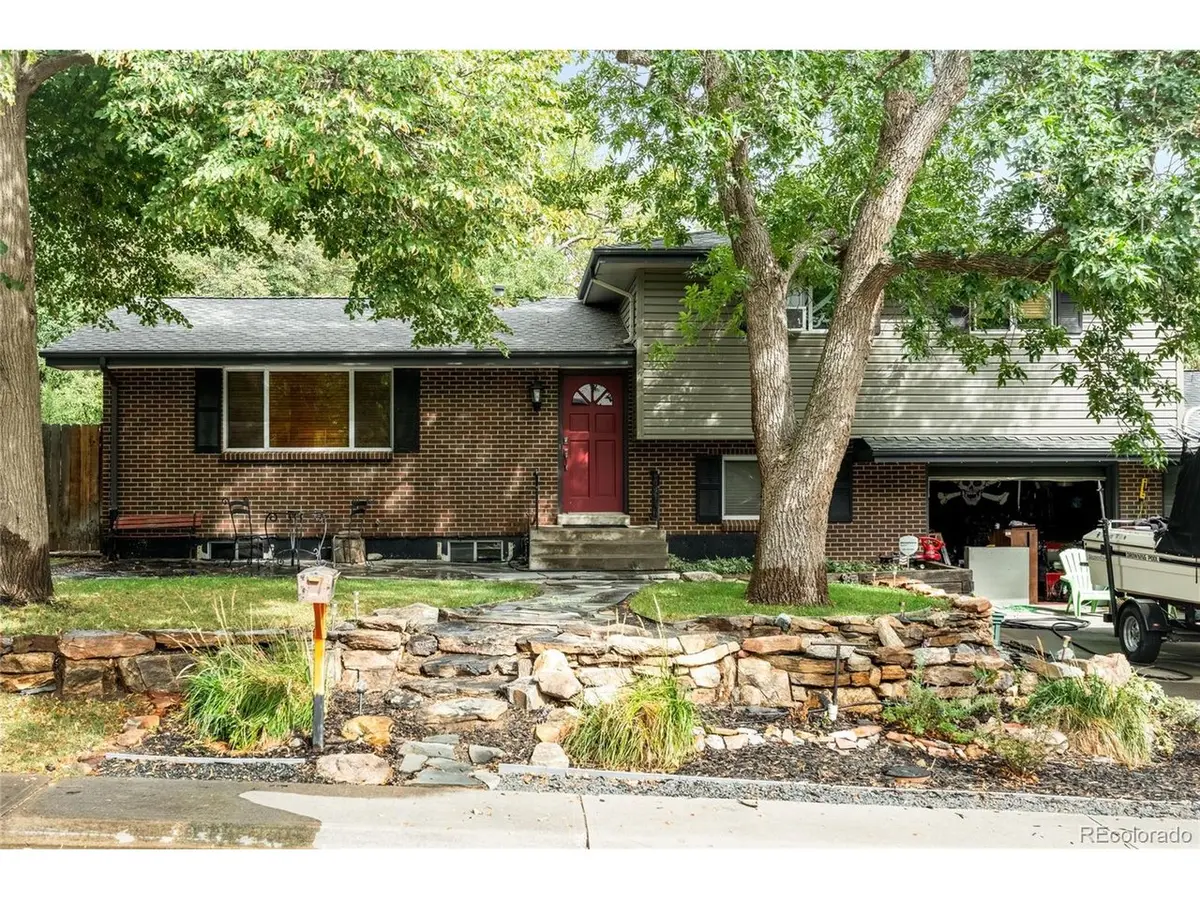
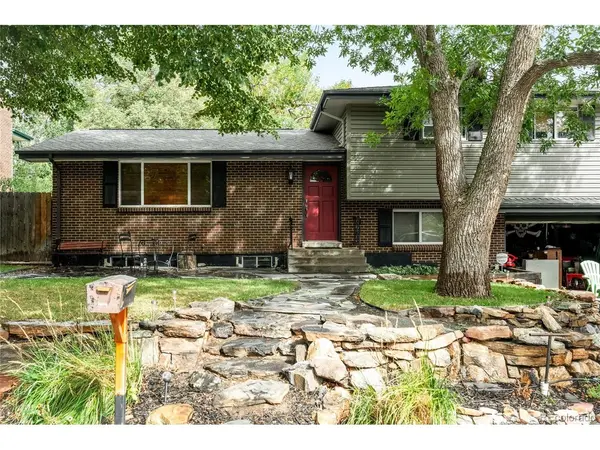
Offering a coveted location in Woodland Hills with no HOA, this residence presents an inviting opportunity to create a personalized haven. A welcoming exterior features a front patio gently shaded by mature trees. Wide windows fill the spacious living area with natural light. The bright kitchen and adjoining dining area provide a comfortable setting for everyday living and entertaining. Three bedrooms and three baths offer a flexible layout, with wood floors reportedly beneath the carpeting on the main and upper levels, presenting another opportunity for enhancement. Major systems include a GAF 30-year roof and Trane furnace, providing a solid foundation for future updates. The private backyard extends the living space outdoors with a deck and space for gardening, gathering or recreation. A two-car attached garage adds everyday convenience. Sold as-is, this property combines a desirable setting, established features and meaningful potential.

Location

State CO

County Jefferson

Community Woodland Hills

Area Metro Denver

Rooms

Family Room 1

Basement Partially Finished

Interior

Heating Forced Air

Cooling Central Air

Exterior

Parking Features Attached

Garage Spaces 2.0

Fence Partial

Utilities Available Natural Gas Available, Electricity Available, Cable Available

View Y/N No

Roof Type Composition

Porch Patio, Deck

Garage Yes

Building

Lot Description Level, House Faces West, Paved, Gutters

Sewer Public Sewer

Water City

Level or Stories Tri-Level

Structure Type Frame,Brick,Wood Siding

New Construction false

Schools

Elementary Schools Stott

Middle Schools Oberon

High Schools Jefferson Dist R-1

School District Jefferson Dist R-1

Others

Acceptable Financing Cash, Conventional

Listing Terms Cash, Conventional

Special Listing Condition Private Owner


Information and Real Estate Services (IRES)
Listed by Nicholas Ulrich

Nearby Locations

GET MORE INFORMATION

Name

Name

Phone*

Phone

Message

Message
Kevin Schumacher

+1(970) 396-7248

kevin@kevinsellsco.com

Go tour this home

6612 Welch

};