

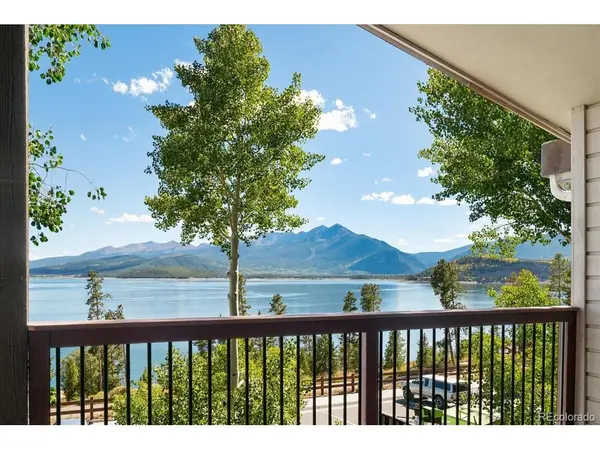



244 Lodgepole #33 Dillon, CO 80435
2 Beds
2 Baths
1,298 SqFt
UPDATED:
Key Details
Property Type Condo
Sub Type Condominium
Listing Status Active
Purchase Type For Sale
Square Footage 1,298 sqft
Subdivision Timberline Condo
MLS Listing ID IRE9239029
Style Chalet
Bedrooms 2
Full Baths 1
Three Quarter Bath 1
HOA Fees $2,400/qua
HOA Y/N Yes
Year Built 1970
Annual Tax Amount $3,340
Tax Year 2025
Property Sub-Type Condominium
Source ires
Property Description
Step inside to an open, light-filled layout warmed by a stone fireplace and anchored by a well-appointed kitchen - granite countertops, a spacious island, and a full stainless appliance suite. In-unit washer and dryer add everyday convenience, while the vaulted ceilings and exposed beam give the living space a mountain-lodge feel. Both bedrooms are generously sized, offering comfortable retreats after a day on the water or the slopes.
But the real showstopper is outside: a huge deck overlooking Lake Dillon and the jagged peaks of the Ten Mile Range - the kind of view that makes morning coffee and evening sunsets unforgettable.
Location doesn't get much better. You're just a short stroll from the Dillon Amphitheater's summer concert series and the Dillon Marina for boating, paddleboarding, and lakeside dining. Catch the beloved Dillon Farmer's Market every Friday in summer, right in town. And with Dillon's flexible approach to short-term rental licensing - no cap on STR permits - this condo is as smart an investment as it is a getaway, offering strong potential for rental income.
Whether you're looking for a full-time mountain residence, a weekend escape, or a turnkey short-term rental, this is lakefront living at its finest.
Location
State CO
County Summit
Community Timberline Condo
Area Out Of Area
Zoning DRH
Direction I70 Exit 205. Left on Hwy 6. Right onto Lake Dillon Drive. Drive toward Amphitheater. Turn right onto Lodgepole Street. Timberline condos will be on your right. Turn into the parking lot and park behind the building in an unassigned parking spot.
Interior
Interior Features Cathedral Ceiling(s), Open Floorplan, Kitchen Island
Heating Baseboard
Cooling Ceiling Fan(s)
Fireplaces Type One
Appliance Dishwasher, Refrigerator, Washer, Dryer, Microwave, Disposal
Exterior
Exterior Feature Balcony
Parking Features Off Street
Garage Spaces 2.0
Utilities Available Natural Gas Available
View Y/N No
Roof Type Rubber
Porch Patio, Deck
Garage Yes
Building
Sewer Public Sewer
Architectural Style Chalet
Level or Stories One
Structure Type Wood Siding
New Construction false
Schools
Elementary Schools Dillon Valley
Middle Schools Summit
High Schools Summit
School District Summit
Others
HOA Fee Include Trash,Snow Removal,Exterior Maintenance,Cable TV,Water,Insurance,Sewer
Acceptable Financing Cash, Conventional
Listing Terms Cash, Conventional

Nearby Locations
GET MORE INFORMATION
