

627 Oneida Denver, CO 80220
3 Beds
1 Bath
2,141 SqFt
UPDATED:
Key Details
Property Type Single Family Home
Sub Type Single Family Residence
Listing Status Coming Soon
Purchase Type For Sale
Square Footage 2,141 sqft
Subdivision Montclair
MLS Listing ID IRE5050982
Style Tudor
Bedrooms 3
Three Quarter Bath 1
HOA Y/N No
Year Built 1941
Annual Tax Amount $4,253
Tax Year 2025
Lot Size 6,534 Sqft
Acres 0.15
Property Sub-Type Single Family Residence
Source ires
Property Description
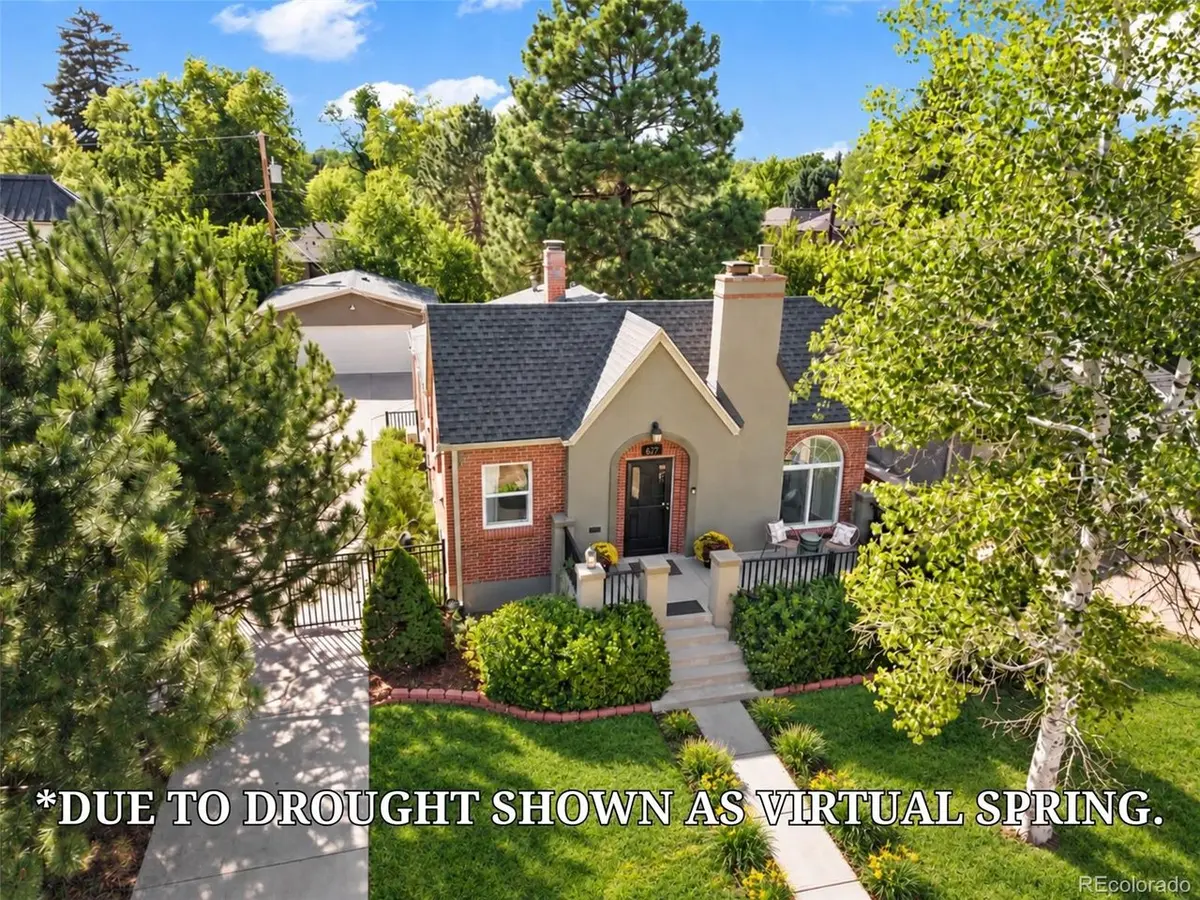
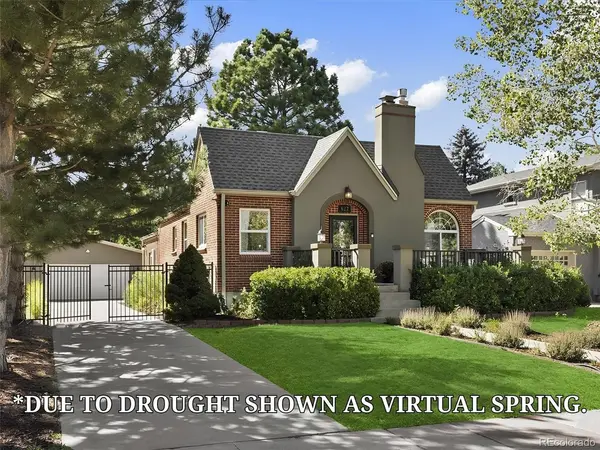
Immerse yourself in timeless elegance in this storybook Tudor, set along one of historic Montclair's most enviable tree-lined streets. Architectural heritage meets refined modern living, offering an exceptional blend of classic craftsmanship and complete peace of mind with major mechanical upgrades-including a new roof, furnace, central A/C, and water heater (2024).
Step through the entry into a light-drenched front parlor framed by period-accurate coved ceilings, updated energy-efficient windows, and a classic focal fireplace. Archways lead to a formal dining room rich in vintage character, showcasing original built-in cabinetry and a statement chandelier. The updated chef's kitchen seamlessly pairs classic warmth with modern functionality, featuring premium stainless steel appliances (2023), solid cherry cabinetry, and lustrous granite countertops.
Down a few steps, the expansive family room serves as a dramatic architectural sanctuary, highlighted by soaring vaulted ceilings and expansive windows overlooking the private grounds. The main level hosts two restful bedrooms and a full bath, while the versatile lower level provides exceptional bonus space for a home office, private gym, media room, guest retreat (non-conforming bedroom), full bath, and laundry.
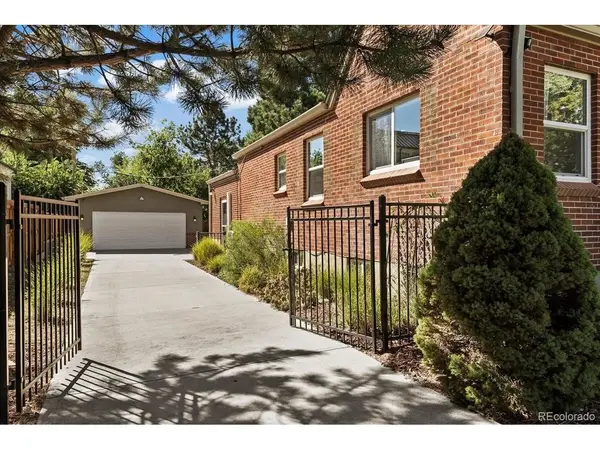
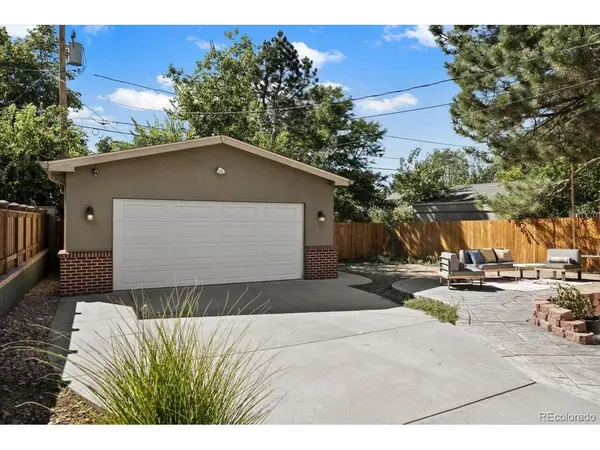
Outside, an enchanting backyard retreat awaits with mature, verdant landscaping, a two-car garage, and a custom stamped-concrete patio built for outdoor living.
Community & Location
Living here means joining a vibrant, tight-knit neighborhood tradition-highlighted by a charming annual Halloween street closure and celebration that brings the block together. Positioned moments from premier luxury dining and shopping at Cherry Creek, 9th & Colorado, and local parks, this rare Montclair offering is an enduring classic.
Location
State CO
County Denver
Community Montclair
Area Metro Denver
Zoning E-SU-DX
Direction Take 6th Avenue Parkway East to Onieda
Rooms
Basement Full, Partially Finished
Interior
Interior Features Cathedral Ceiling(s)
Heating Forced Air, Heat Pump, Electronic Air Filter
Cooling Central Air, Wall/Window Unit(s)
Fireplaces Type Two or More, Living Room, Basement
Appliance Self Cleaning Oven, Dishwasher, Refrigerator, Washer, Dryer, Fire Alarm
Exterior
Exterior Feature Sprinkler System, Oversized Garage
Parking Features Detached
Garage Spaces 2.0
Fence Partial
Utilities Available Natural Gas Available
View Y/N No
Roof Type Fiberglass
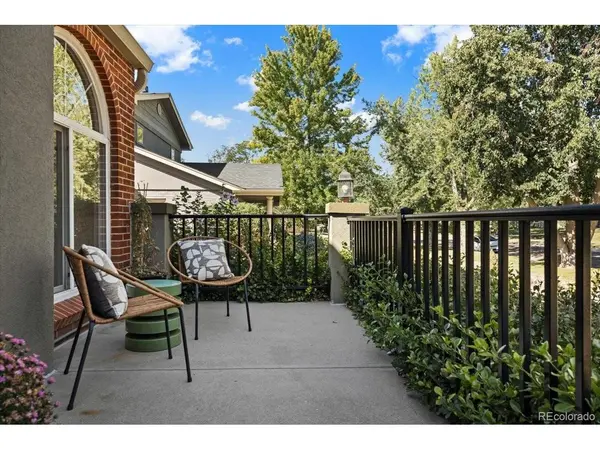
Porch Patio
Garage Yes
Building
Lot Description Deciduous Trees, Level, House Faces East, Paved
Sewer Public Sewer
Water City
Architectural Style Tudor
Level or Stories One
Structure Type Brick,Stucco,Concrete
New Construction false
Schools
Elementary Schools Montclair
Middle Schools Hill
High Schools Denver District 1
School District Denver District 1
Others
Acceptable Financing Cash, Conventional, FHA, VA
Listing Terms Cash, Conventional, FHA, VA
Special Listing Condition Private Owner

Nearby Locations
GET MORE INFORMATION
