

2051 26th #E, Boulder, CO 80302
See all 14 photos
2051 26th #E, Boulder, CO 80302
REQUEST A TOUR If you would like to see this home without being there in person, select the "Virtual Tour" option and your agent will contact you to discuss available opportunities.
In-PersonVirtual Tour
$ 2,400,000
Est. payment /mo
Save
Coming Soon

2051 26th #E Boulder, CO 80302

3 Beds

3 Baths

2,381 SqFt


UPDATED:

Key Details

Property Type Single Family Home

Listing Status Coming Soon

Purchase Type For Sale

Square Footage 2,381 sqft

Subdivision Tbd

MLS Listing ID IRE1068065

Style Contemporary

Bedrooms 3

Full Baths 1

Half Baths 1

Three Quarter Bath 1

HOA Fees $729/mo

HOA Y/N Yes

Year Built 2026

Tax Year 2026

Source ires

Property Description

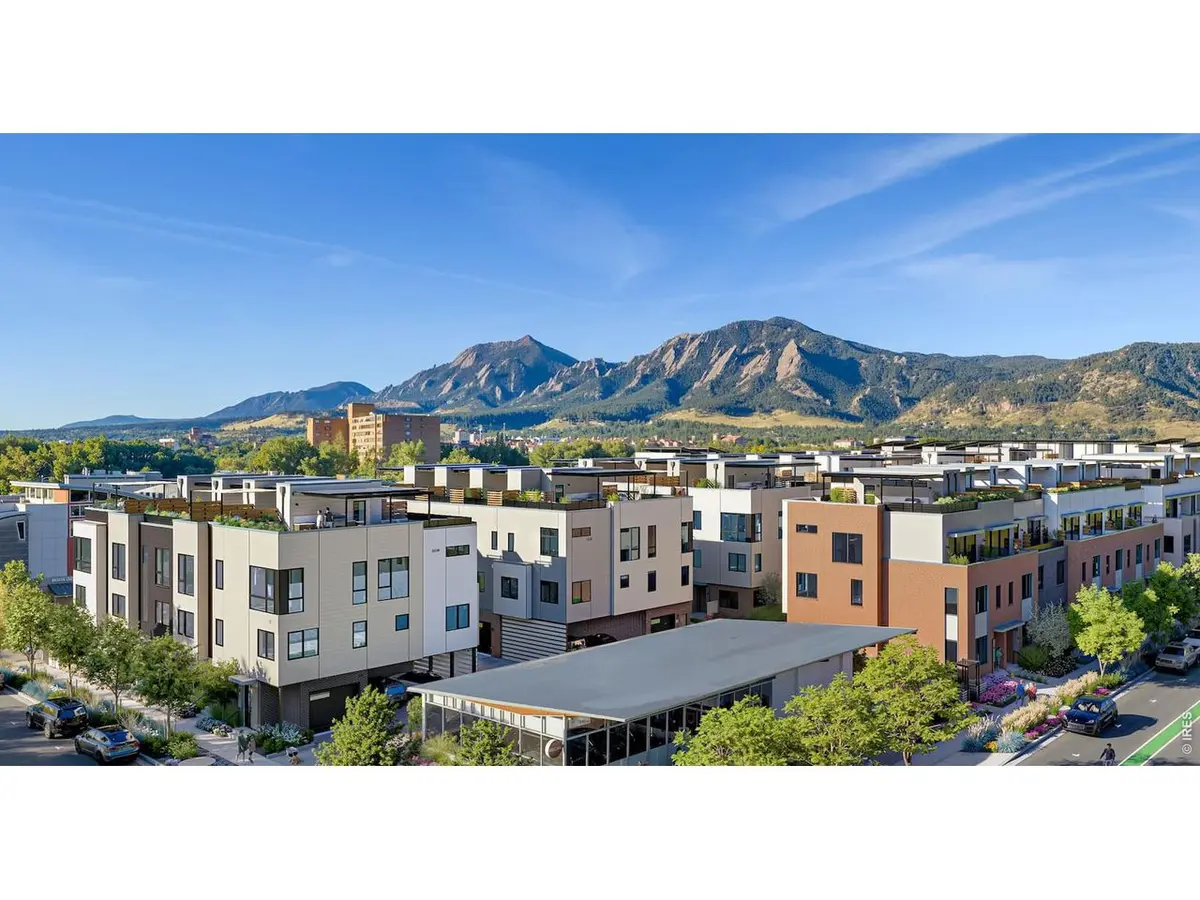
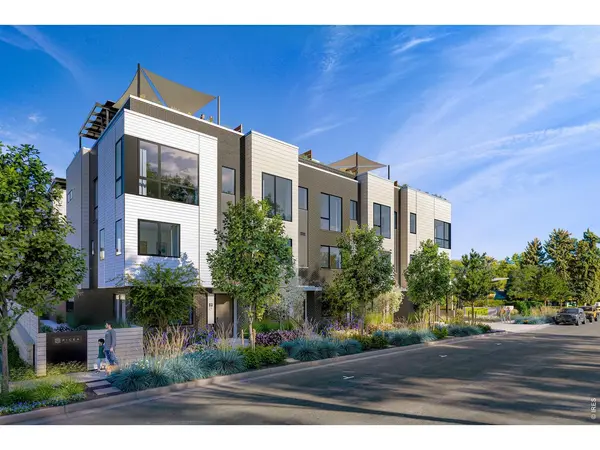
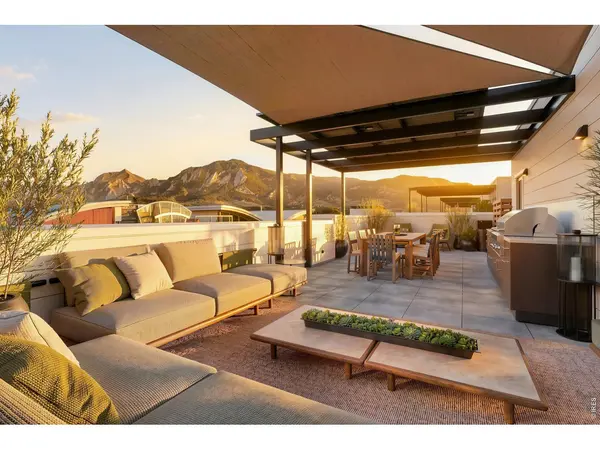
Introducing PICEA, a groundbreaking new community of 52 luxury residences in the heart of downtown Boulder, where a genuine neighborhood setting meets innovative architecture, exceptional design and sweeping views of the Flatirons. Developed by Trailbreak Partners and Pace Development, with architecture by Boulder-based, award-winning Coburn Architecture and interiors by Unscripted, PICEA is a deep-rooted local development created with an understanding of how Boulder lives. Ten distinctive buildings create a cohesive community of contemporary residences, thoughtfully designed for quintessential Boulder living. Just blocks from Pearl Street, Boulder Creek, CU Boulder, Whole Foods and the city's extensive network of bike paths, PICEA places restaurants, shops, trails and everyday conveniences within easy reach. The experience at PICEA culminates on the private rooftop deck, where generous, private outdoor living spaces, solar-shaded pergolas and optional outdoor kitchens create a true fourth-floor retreat. This combination of community, location, and design creates a truly unique opportunity.

Location

State CO

County Boulder

Community Tbd

Area Boulder

Zoning BC-2

Rooms

Basement None, Slab

Interior

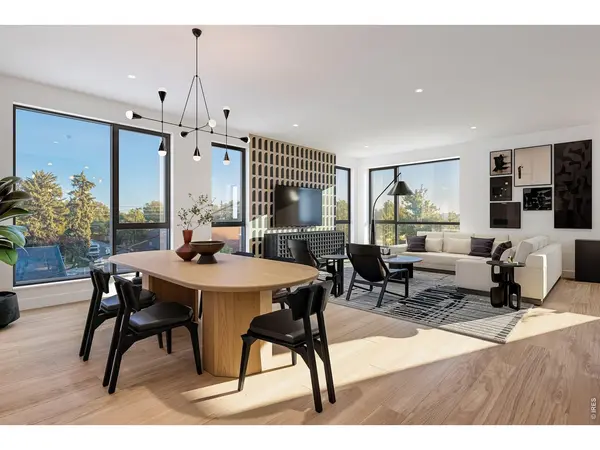
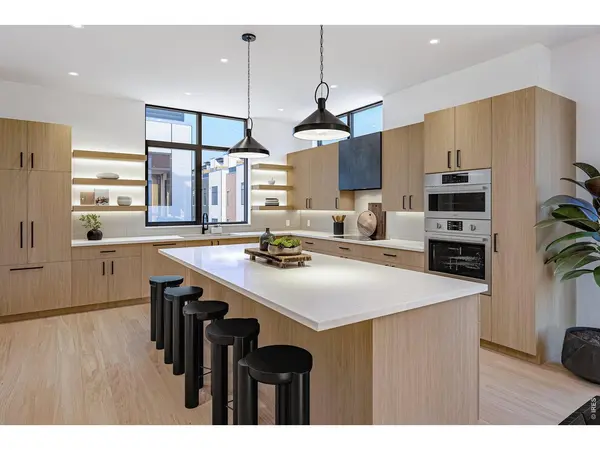
Interior Features Eat-in Kitchen, Separate Dining Room, Open Floorplan, Washer/Dryer Hookup

Heating Heat Pump, Zoned

Cooling Central Air

Flooring Wood

Appliance Electric Range, Dishwasher, Refrigerator, Microwave, Disposal, Fire Alarm

Exterior

Parking Features Attached

Garage Spaces 1.0

Community Features None

Utilities Available Natural Gas Available, Electricity Available

View Y/N Yes

View Hills, Plains View, City, Panoramic

Roof Type Rubber,Flat

Improvements No

Porch Deck

Garage Yes

Building

Sewer Public Sewer

Water City

Architectural Style Contemporary

Level or Stories Three Or More

Structure Type Frame

New Construction true

Schools

Elementary Schools Whittier

Middle Schools Casey

High Schools Boulder Valley Dist Re2

School District Boulder Valley Dist Re2

Others

HOA Fee Include Trash,Snow Removal,Management,Exterior Maintenance,Insurance

Acceptable Financing Cash, Conventional, FHA, VA

Listing Terms Cash, Conventional, FHA, VA

Special Listing Condition Partnership


Information and Real Estate Services (IRES)
Listed by Jay Hebb

Nearby Locations

GET MORE INFORMATION

Name

Name

Phone*

Phone

Message

Message
Kevin Schumacher

+1(970) 396-7248

kevin@kevinsellsco.com

Go tour this home

2051 26th #E

};