

7555 Antelope, Peyton, CO 80831
See all 46 photos
7555 Antelope, Peyton, CO 80831
REQUEST A TOUR If you would like to see this home without being there in person, select the "Virtual Tour" option and your agent will contact you to discuss available opportunities.
In-PersonVirtual Tour
$ 730,000
Est. payment /mo
Save
Coming Soon

7555 Antelope Peyton, CO 80831

6 Beds

4 Baths

4,389 SqFt


UPDATED:

Key Details

Property Type Single Family Home

Sub Type Single Family Residence

Listing Status Coming Soon

Purchase Type For Sale

Square Footage 4,389 sqft

Subdivision Falcon Highlands

MLS Listing ID IRE6204248

Bedrooms 6

Full Baths 1

Half Baths 1

Three Quarter Bath 2

HOA Y/N No

Year Built 2006

Annual Tax Amount $4,746

Tax Year 2025

Lot Size 0.510 Acres

Acres 0.51

Property Sub-Type Single Family Residence

Source ires

Property Description

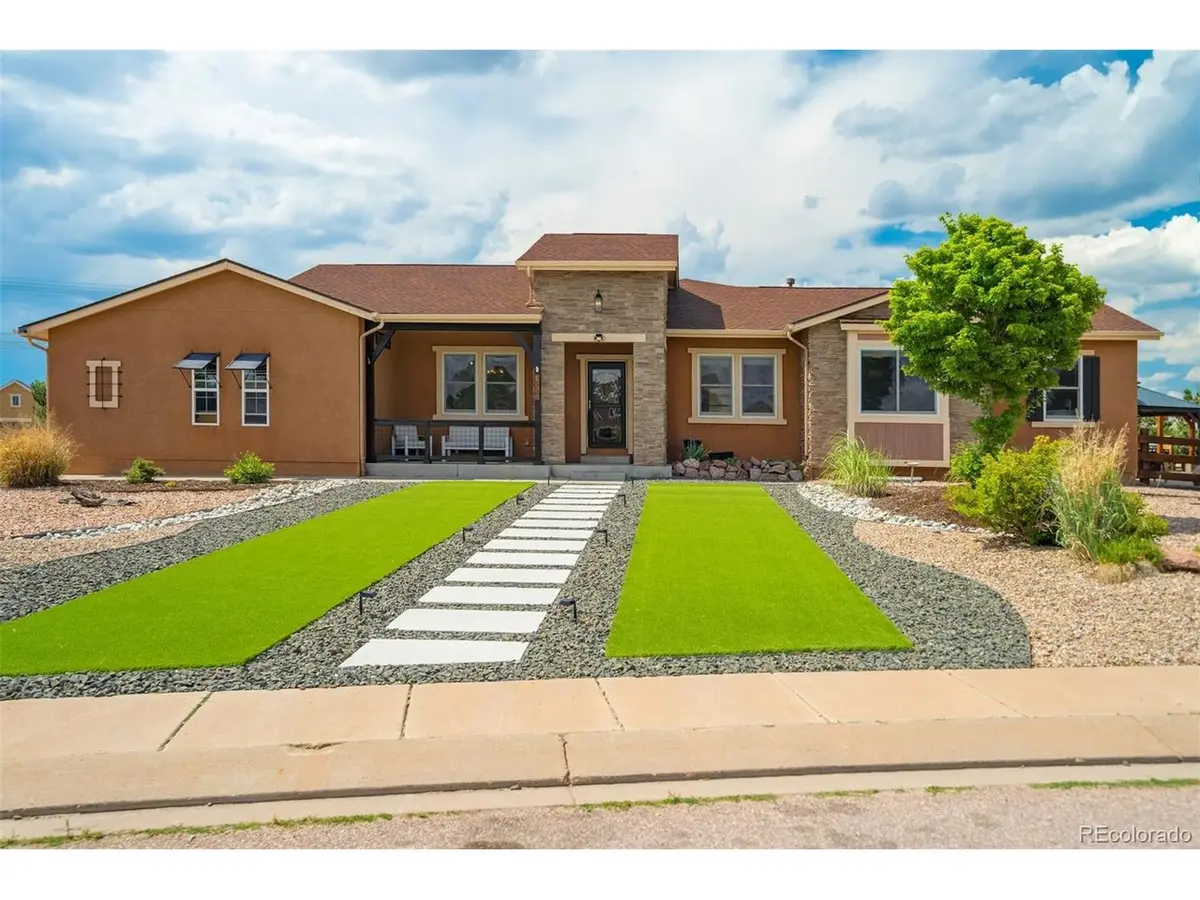
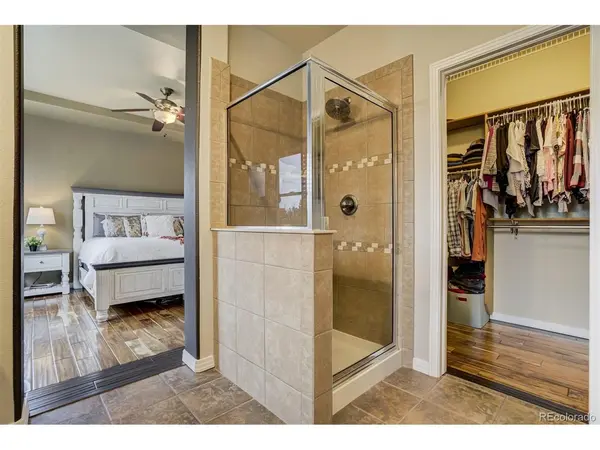
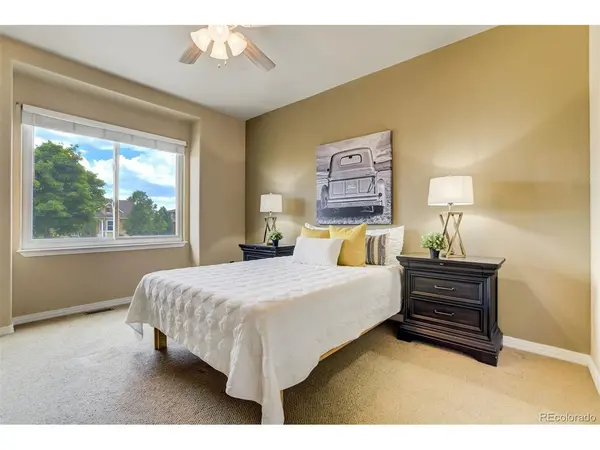
Luxury, space, and exceptional craftsmanship come together in this remarkable six bedroom, four bathroom residence with a three car garage. From the moment you enter, you'll be captivated by soaring ceilings, rich wood and ceramic tile flooring throughout the main living areas, and an open-concept design that seamlessly blends elegance with everyday comfort. The chef-inspired kitchen features tall custom cabinetry, an oversized island, and generous prep space, making it the heart of the home. The expansive family room in the basement is perfect for entertaining, while the one-of-a-kind handcrafted tree wood wet bar creates a stunning focal point. The private primary suite offers a true retreat with a spacious spa-like bathroom designed for relaxation and comfort. Step outside to your own backyard oasis, where beautifully designed xeriscaping provides year-round curb appeal with minimal maintenance. Enjoy gatherings under two pergolas, relax beside the tranquil water fountain, entertain on the stamped concrete patio, and take advantage of the convenience of dedicated RV parking. With generous living spaces, distinctive custom features, and thoughtfully designed indoor and outdoor entertaining areas, this exceptional home offers a rare opportunity to enjoy luxury living in one of Peyton's most desirable settings.

Location

State CO

County El Paso

Community Falcon Highlands

Area Out Of Area

Zoning PUD

Direction Head East on Woodmen Rd, continue straight E Woodmen Road for 4.5 miles, Turn right onto Golden Sage Rd, Turn left onto Rolling Thunder Way, Turn left onto Antelope Meadows Cir, Home will be to the left. School District: District 49

Rooms

Family Room 1

Basement Partially Finished

Interior

Interior Features Eat-in Kitchen, Walk-In Closet(s), Wet Bar, Kitchen Island

Heating Forced Air

Cooling Central Air

Fireplaces Type Living Room

Appliance Double Oven, Dishwasher, Refrigerator, Washer, Dryer, Microwave

Exterior

Parking Features Attached

Garage Spaces 3.0

Utilities Available Natural Gas Available, Electricity Available

View Y/N No

Roof Type Fiberglass

Porch Patio, Deck

Garage Yes

Building

Lot Description Cul-De-Sac, Corner Lot, Outbuildings

Sewer Public Sewer

Level or Stories One

Structure Type Frame,Stucco

New Construction false

Schools

Elementary Schools Bennett Ranch

Middle Schools Falcon

High Schools Falcon District 49

School District Falcon District 49

Others

Acceptable Financing Cash, Conventional, FHA, VA

Listing Terms Cash, Conventional, FHA, VA

Special Listing Condition Other Owner


Information and Real Estate Services (IRES)
Listed by Danielle Frisbie

Nearby Locations

GET MORE INFORMATION

Name

Name

Phone*

Phone

Message

Message
Kevin Schumacher

+1(970) 396-7248

kevin@kevinsellsco.com

Go tour this home

7555 Antelope

};