

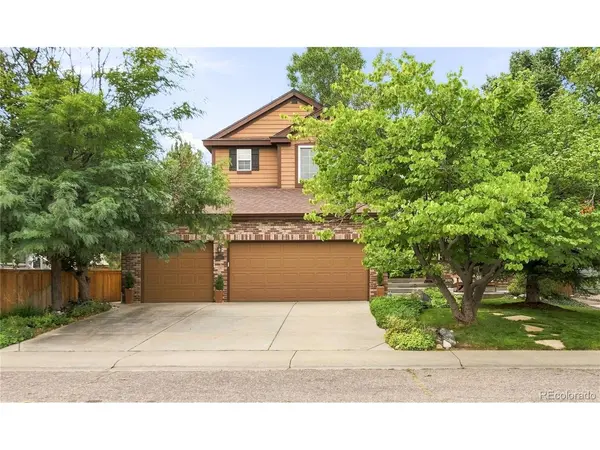
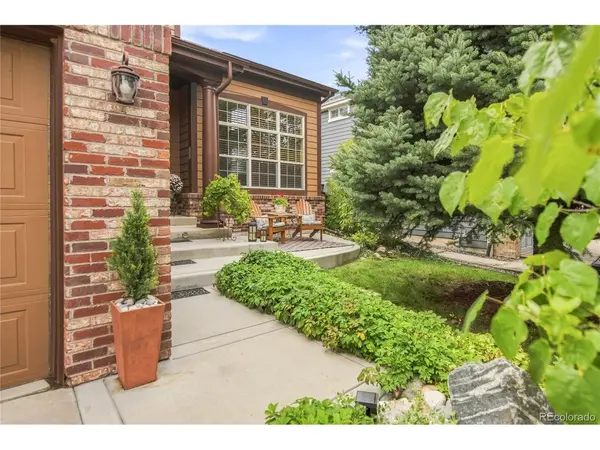


9723 Crowsley Parker, CO 80134
3 Beds
3 Baths
3,733 SqFt
UPDATED:
Key Details
Property Type Single Family Home
Sub Type Single Family Residence
Listing Status Coming Soon
Purchase Type For Sale
Square Footage 3,733 sqft
Subdivision Stonegate
MLS Listing ID IRE6002698
Bedrooms 3
Full Baths 2
Half Baths 1
HOA Fees $200/ann
HOA Y/N Yes
Year Built 2001
Annual Tax Amount $6,715
Tax Year 2025
Lot Size 7,405 Sqft
Acres 0.17
Property Sub-Type Single Family Residence
Source ires
Property Description
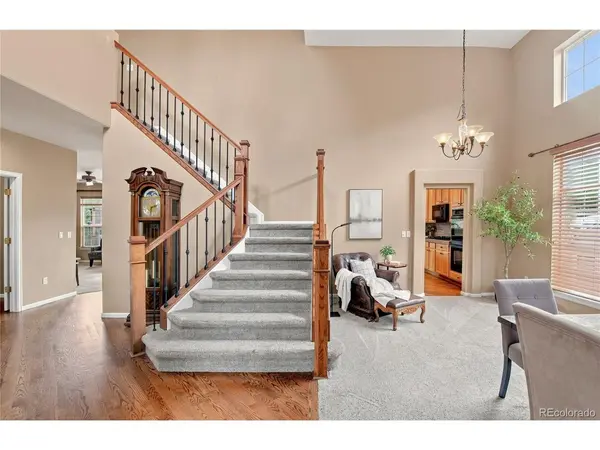
Step inside to vaulted ceilings and an open, light-filled floor plan, where hardwood floors flow seamlessly throughout the main level. The kitchen is a true centerpiece - featuring hickory cabinets, an island, eat-in breakfast nook, and a seamless flow into the living room, where a cozy gas fireplace anchors the space. The adjacent dining area makes entertaining effortless. A dedicated office on the main floor is ideal for remote work or a quiet study.
Upstairs, the primary suite is a true retreat, with oversized windows framing peaceful views of the park and trail beyond. The spa-like five-piece bath and generous walk-in closet complete this private escape. A versatile loft space offers endless possibilities - a reading nook, craft area, or additional workspace to suit your needs. Two more bedrooms share a convenient Jack-and-Jill bathroom, offering privacy and functionality for family or guests.
The unfinished basement is a blank canvas - ready for you to create a home gym, additional flex space, or finish it exactly to your vision.
Outside, enjoy a great backyard and deck, perfect for relaxing or entertaining while taking in the park and trail views.
Living in Stonegate means resort-style amenities right outside your door: two community pools, tennis courts, playgrounds, and parks, all just minutes from shopping, coffee shops, and everyday conveniences. This is Parker living at its finest - don't miss this rare opportunity in one of the area's most sought-after communities.
Location
State CO
County Douglas
Community Stonegate
Area Metro Denver
Zoning PUD
Direction From C-470 head south on Jordan Road to Northgate which becomes Centre Circle and then take a right on Crowsley Court. The home is on the west side of the street. GPS also works well for this location.
Rooms
Basement Full, Unfinished
Interior
Interior Features Eat-in Kitchen, Cathedral Ceiling(s), Open Floorplan, Pantry, Walk-In Closet(s), Jack & Jill Bathroom, Kitchen Island
Heating Forced Air, Humidity Control
Cooling Central Air, Ceiling Fan(s)
Fireplaces Type Gas, Living Room, One
Appliance Dishwasher, Refrigerator, Washer, Dryer, Microwave, Disposal, Fire Alarm
Exterior
Exterior Feature Sprinkler System
Parking Features Attached
Garage Spaces 3.0
Fence Fenced
Community Features Clubhouse, Tennis Court(s), Pool, Playground, Park, Trail(s)
Utilities Available Electricity Available, Cable Available
View Y/N No
Roof Type Composition
Porch Patio, Deck
Garage Yes
Building
Lot Description Cul-De-Sac, Deciduous Trees, Paved
Sewer Public Sewer
Water City
Level or Stories Two
Structure Type Vinyl Siding
New Construction false
Schools
Elementary Schools Mammoth Heights
Middle Schools Sierra
High Schools Douglas County Re-1
School District Douglas County Re-1
Others
HOA Fee Include Trash,Snow Removal
Acceptable Financing Cash, Conventional, FHA, VA, 1031 Exchange
Listing Terms Cash, Conventional, FHA, VA, 1031 Exchange
Special Listing Condition Private Owner
Virtual Tour https://www.listingsmagic.com/sps/tour-slider/index.php?property_ID=285685&ld_reg=Y

Nearby Locations
GET MORE INFORMATION
